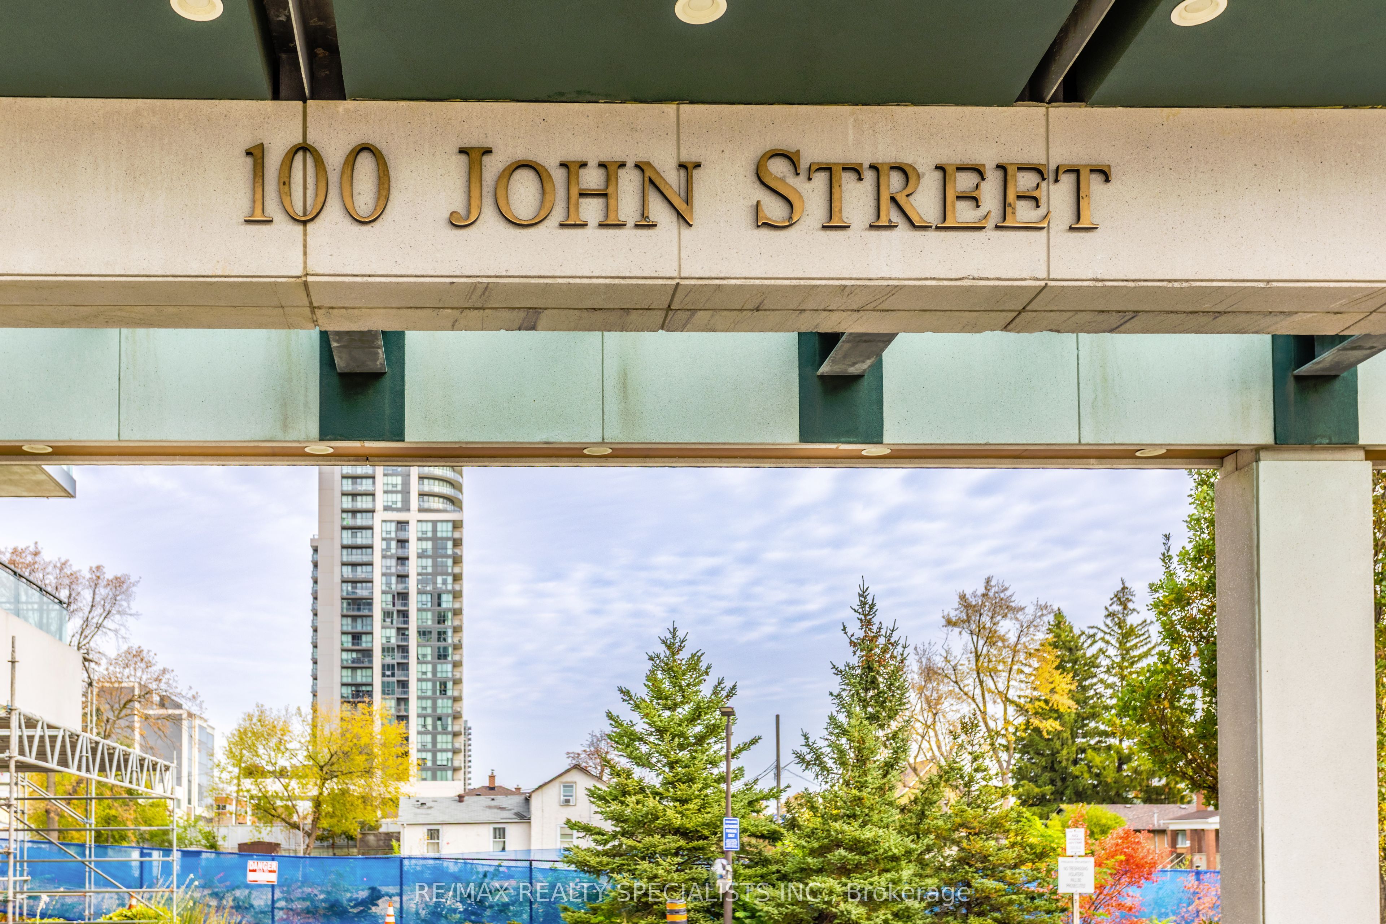
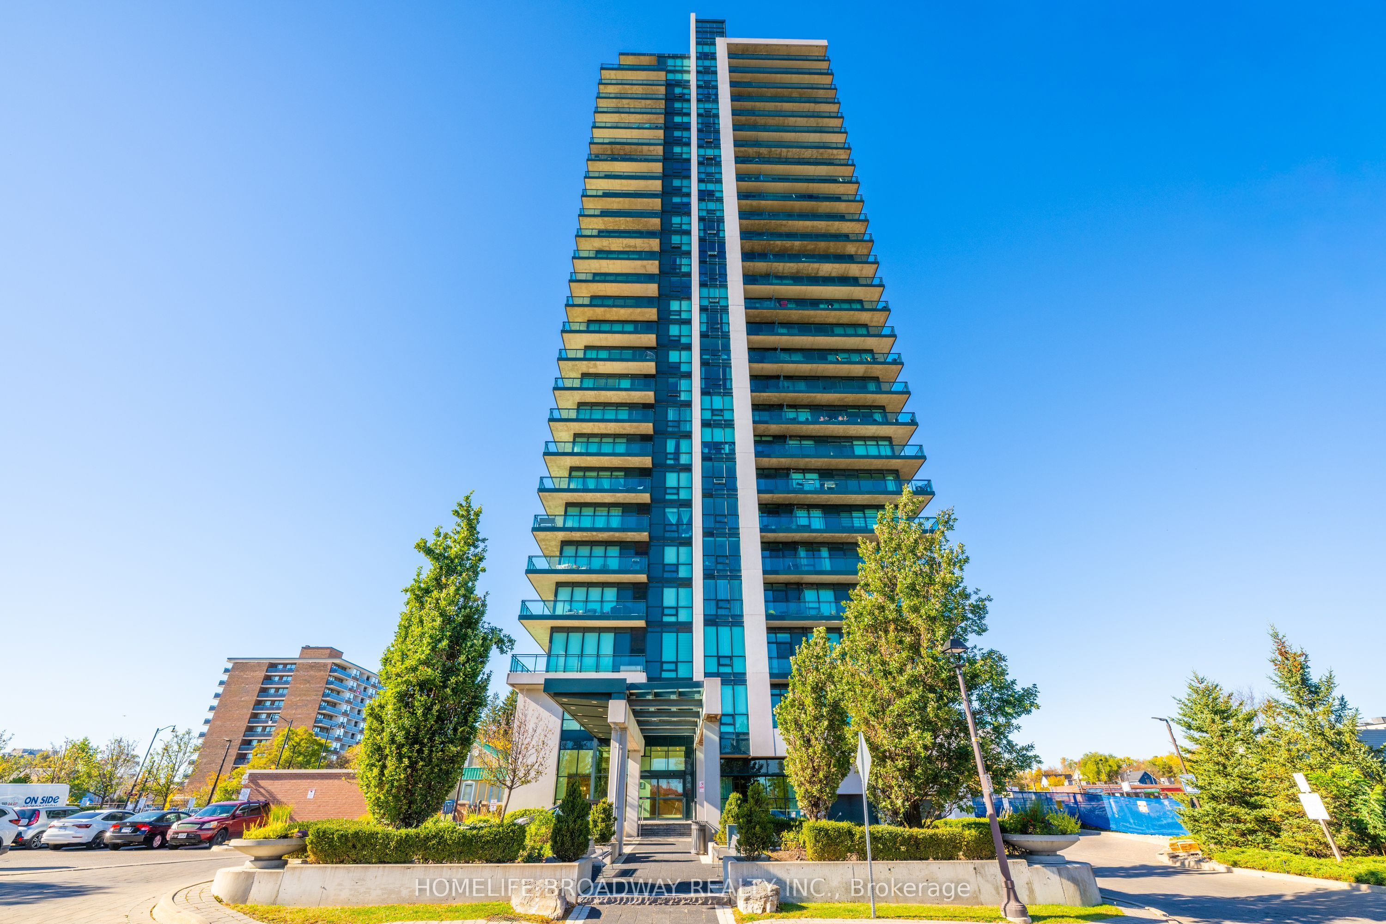
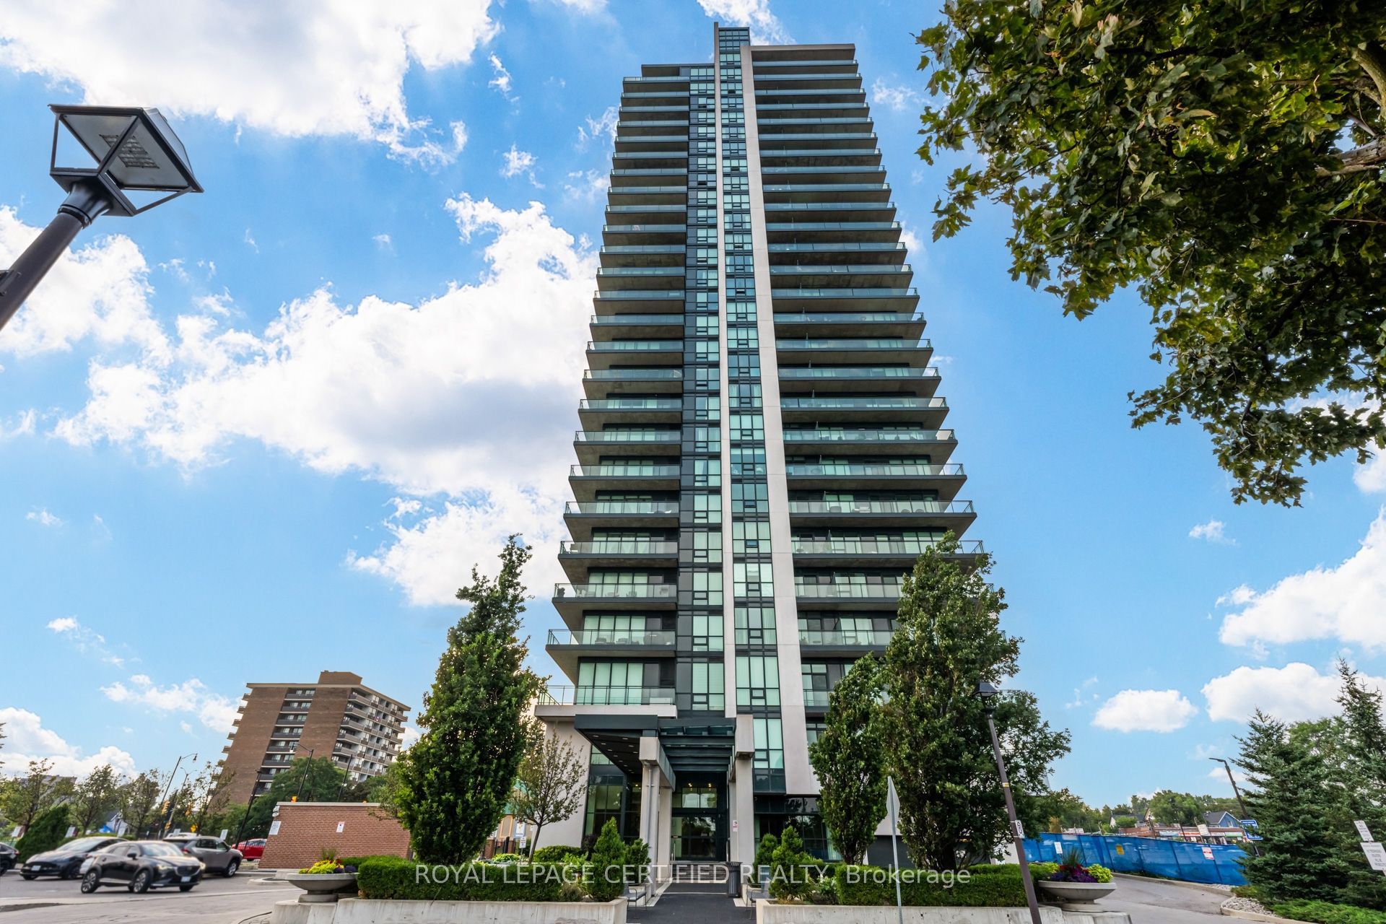
100 John Street 502,Brampton, ON L6W 0A8
Brampton, ON L6W 0A8

Description
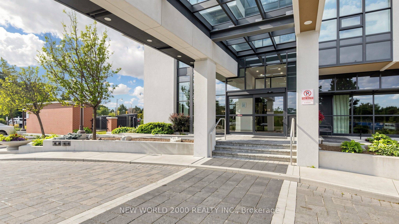
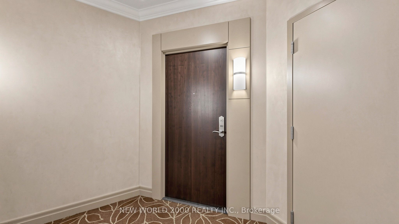
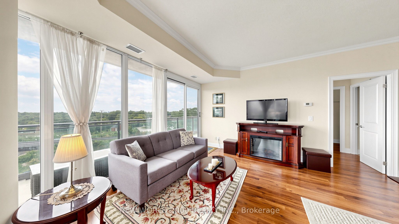
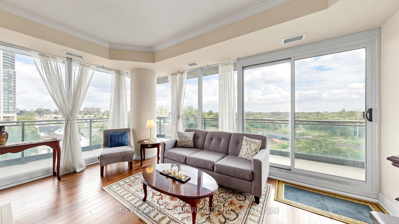
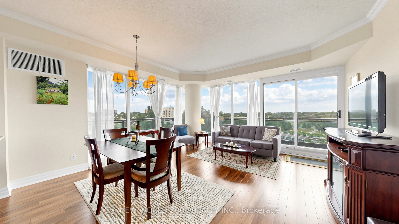
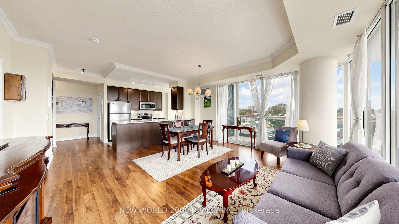
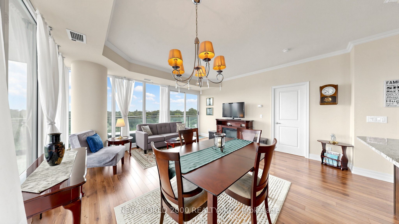
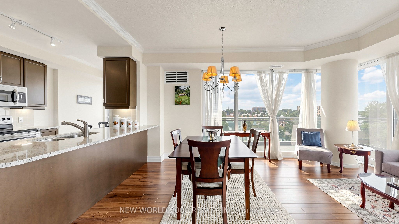
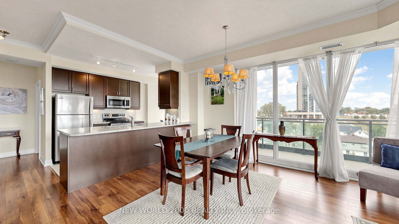
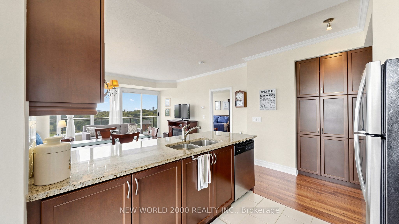
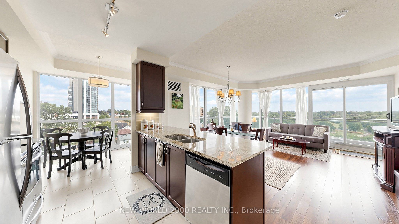
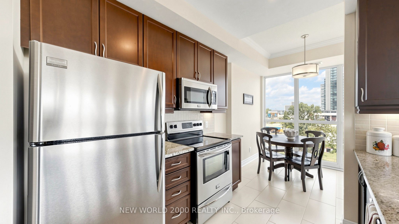
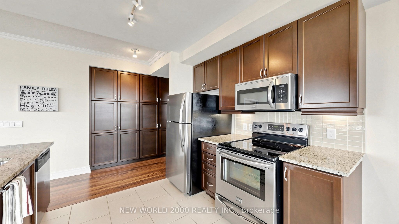
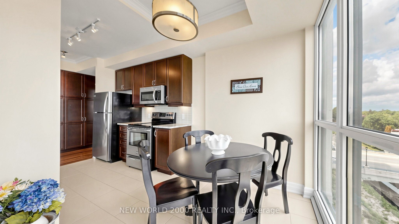
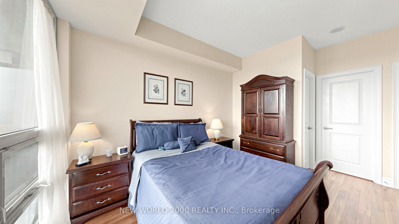
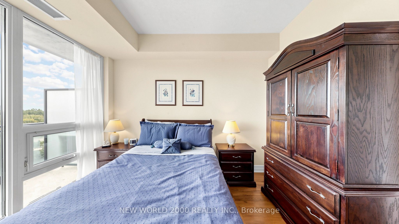
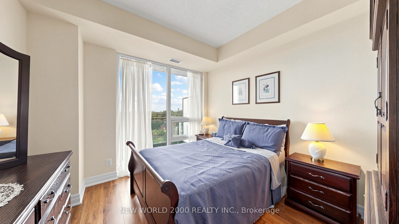
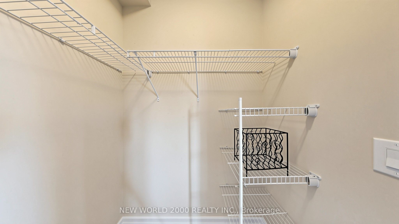
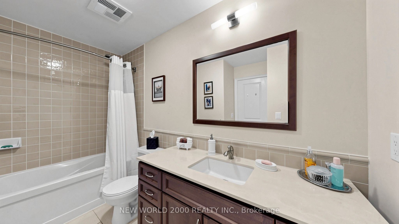
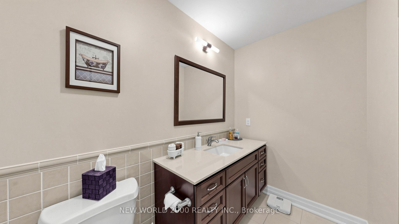
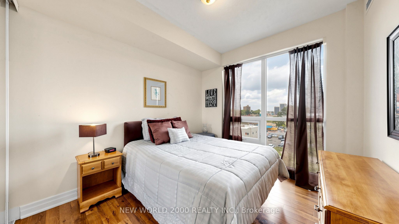
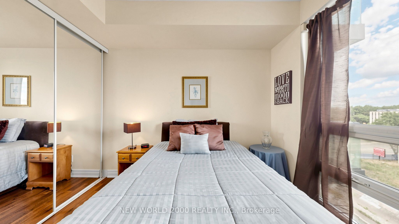
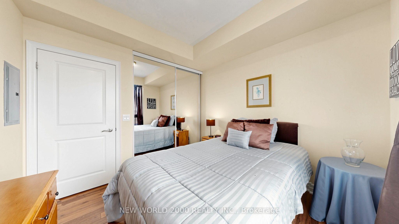
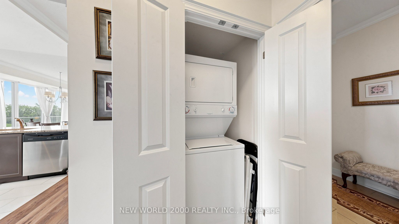
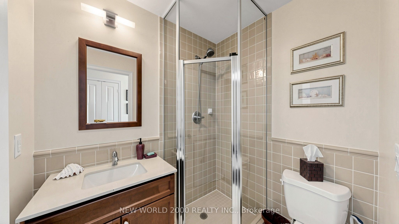
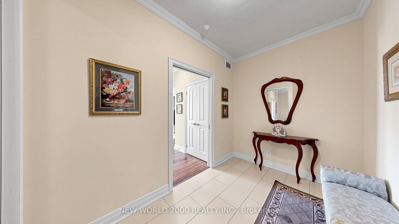
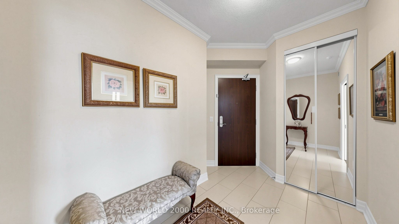
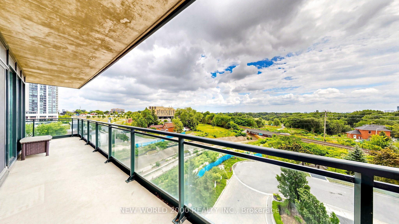
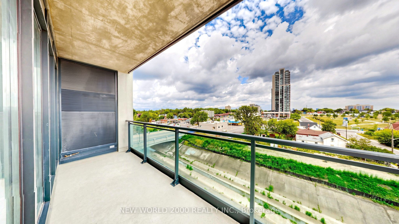
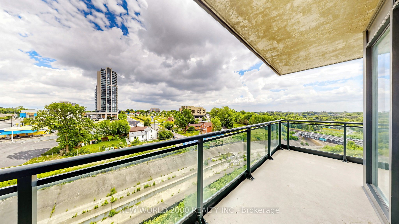
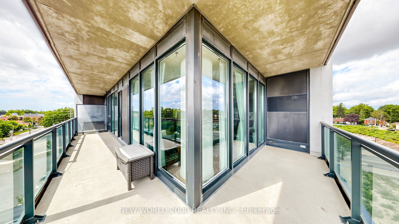
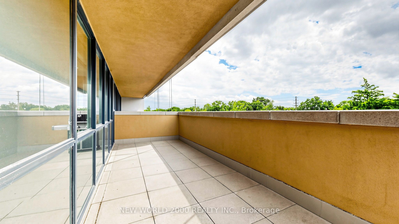
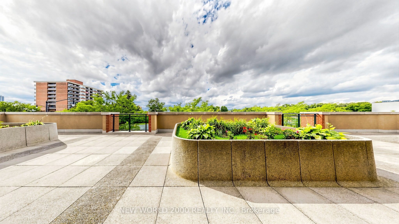
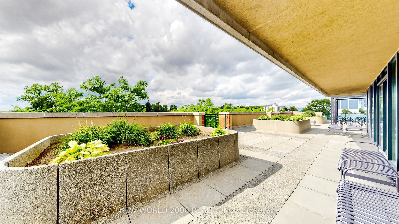
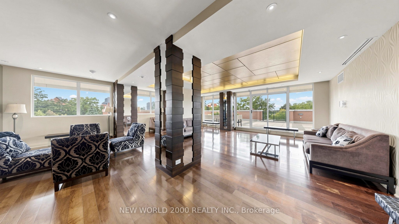
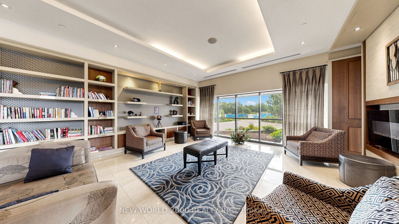
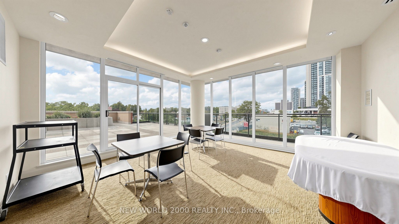
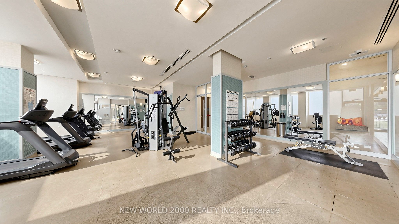
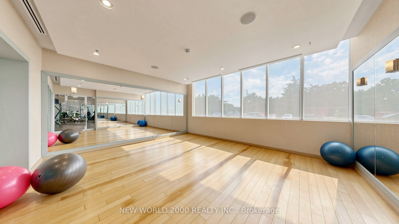
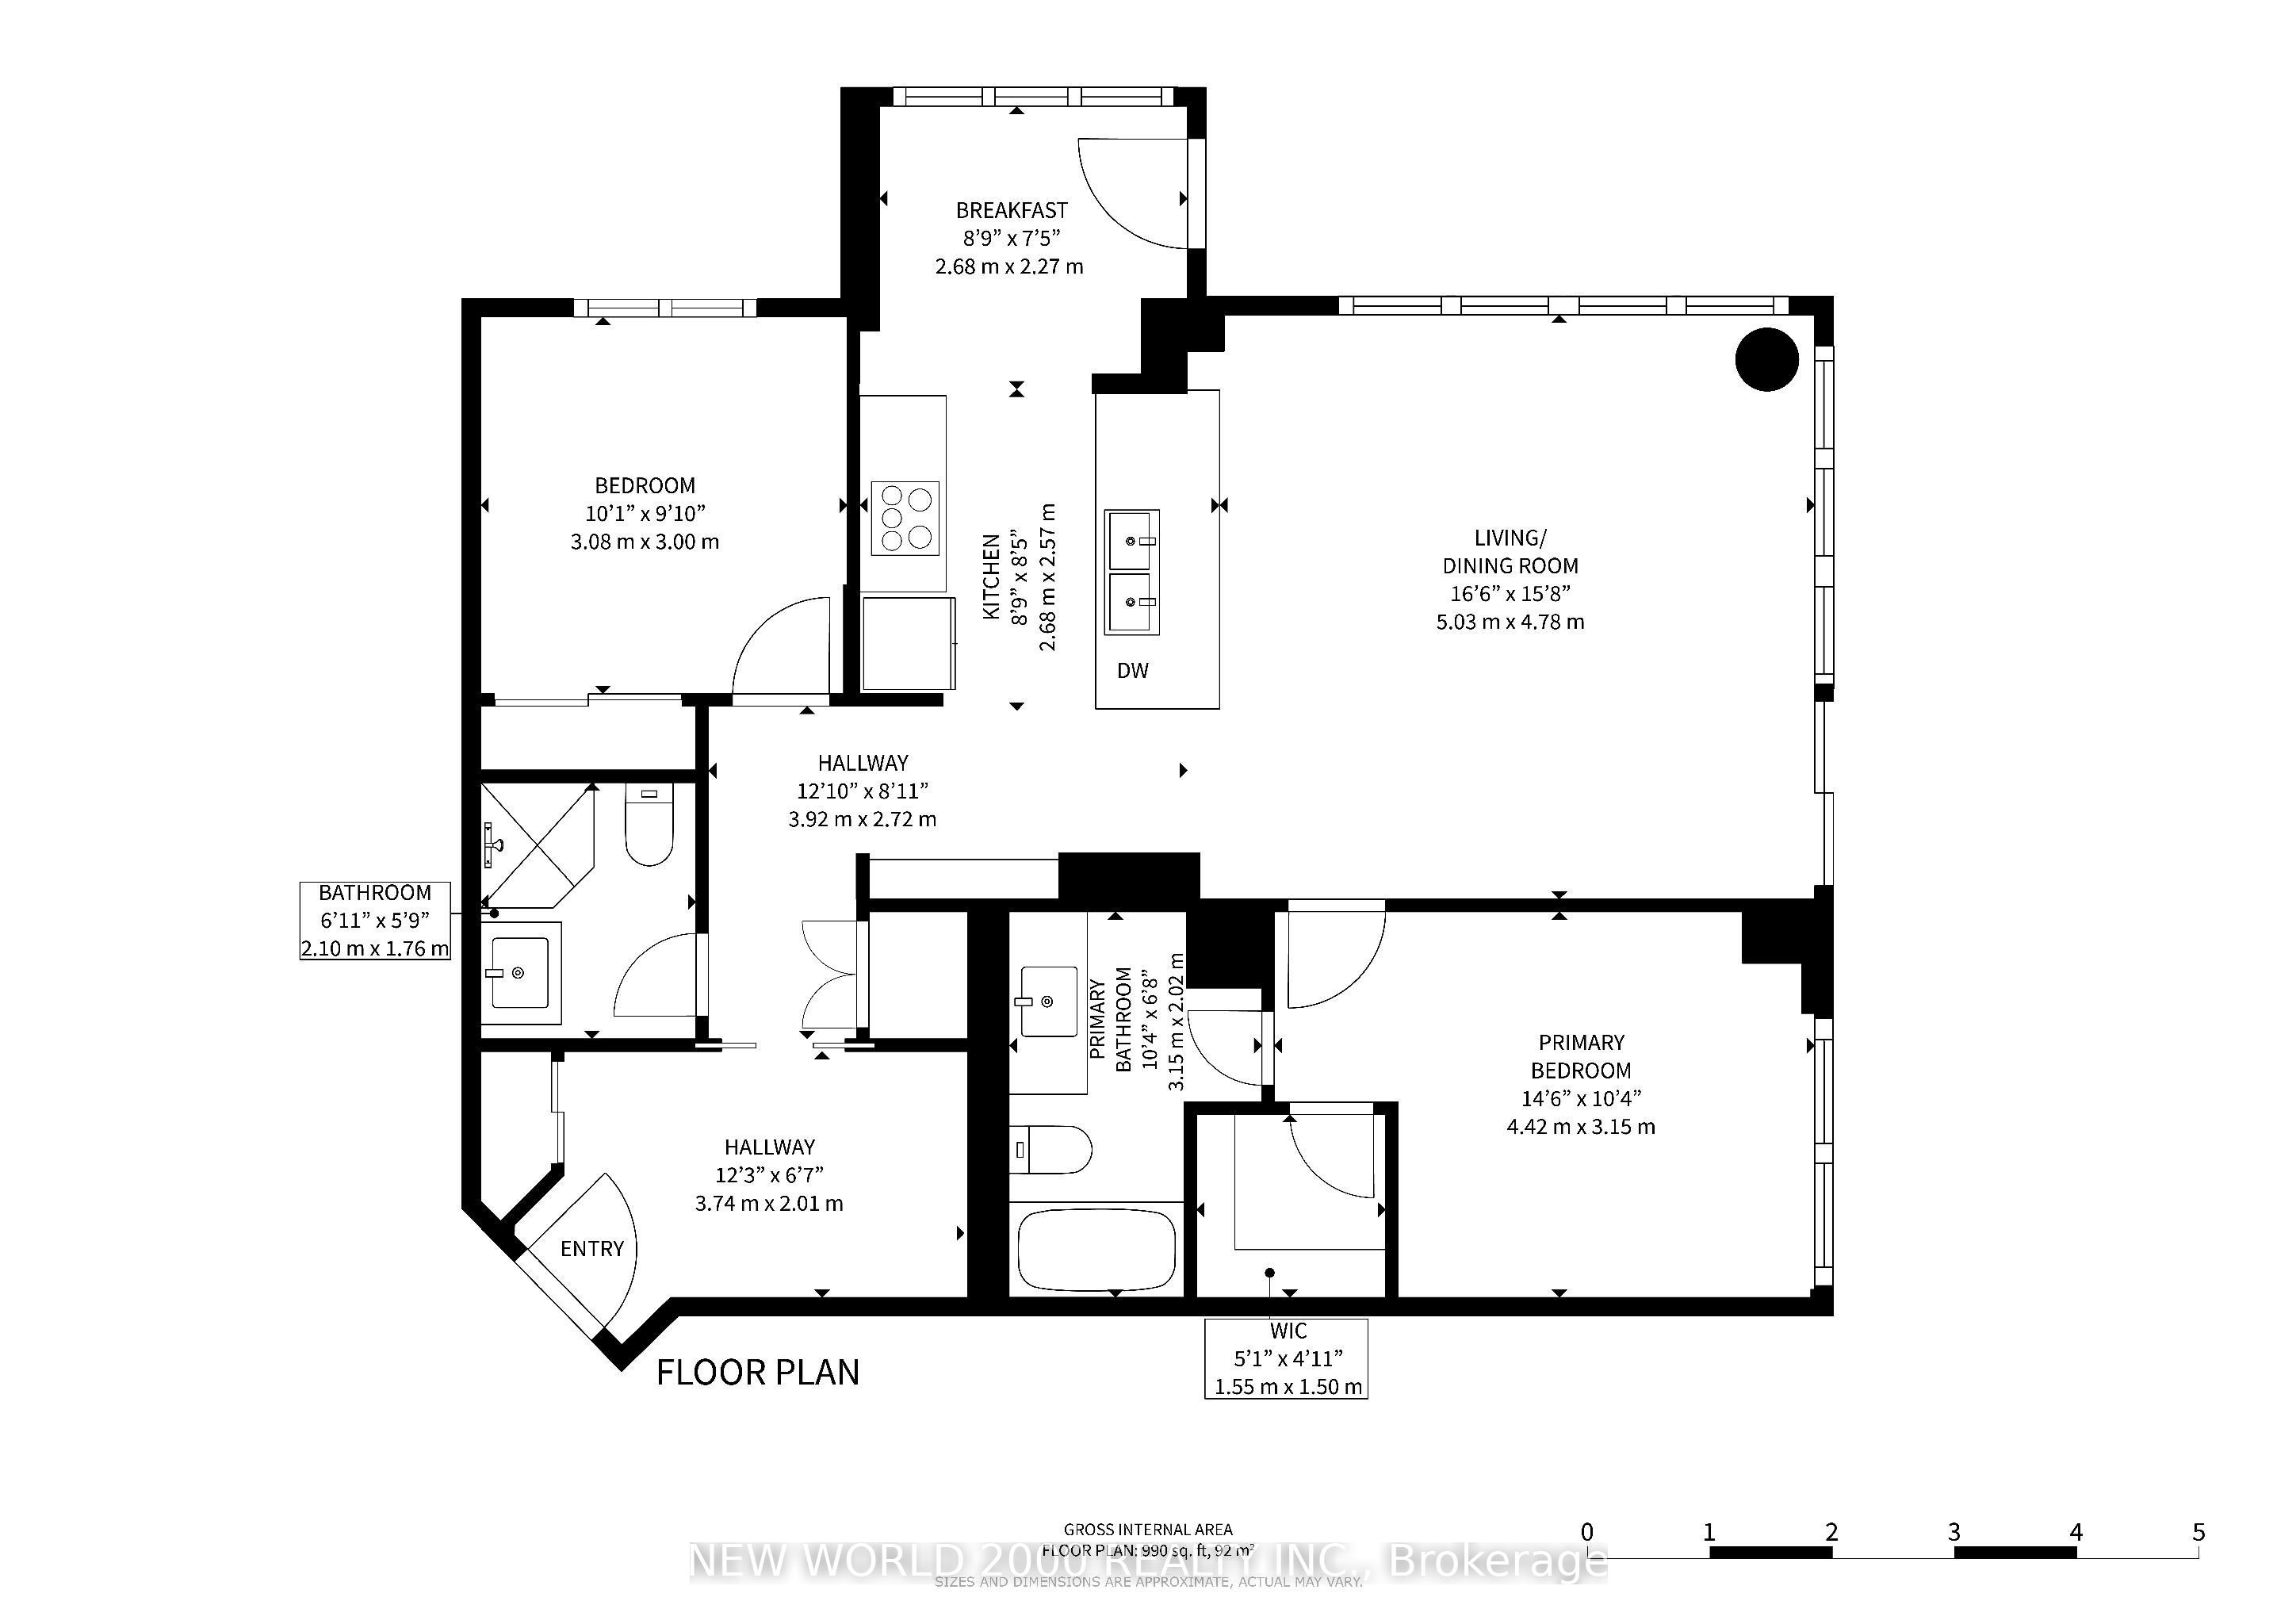
Welcome to refined urban living at Park Place Condos, one of Downtown Brampton's most desirable addresses. Perfectly positioned at 100 John Street, this exceptional two-bedroom corner suite offers an impressive combination of spatial design, abundant natural light, and modern elegance. Designed for buyers who appreciate extra space and private outdoor living, this residence delivers an uncompromised condo experience right in the heart of the city.Stepping inside, the apartment features a bright, open-concept floor plan elevated by high ceilings and expansive wrap-around windows that frame broad city views. The gourmet kitchen serves as the heart of the home, complete with granite countertops, quality stainless steel appliances, a functional breakfast bar, and generous storage. The primary suite provides a peaceful retreat with a spacious walk-in closet and a private ensuite bathroom, while the second bedroom offers ideal flexibility for a guest room, child's bedroom, or dedicated home office. Complete with in-suite laundry, quality flooring throughout, central air conditioning, and dedicated underground parking with locker storage, every detail has been tailored for everyday convenience.The highlight of this corner unit is its impressive wrap-around, L-shaped balcony, offering a rare private sanctuary with dual-exposure views. Outfitted with a convenient direct gas hookup, it allows you to enjoy outdoor cooking and summer BBQs right from the comfort of your own home-a feature seldom found in high-rise condo living. Whether you are hosting friends for an evening dinner or enjoying a quiet morning coffee while taking in the skyline, this outdoor space seamlessly extends your indoor living environment.
Details
| MLS # | W13714038 |
|---|---|
| Listing Type | For Sale |
| Style | 1 Storey/apt |
| HOA Dues | $892 |
| Sub-Type | Resale |
| Status | New |
| Year | 0 |
| Days On Site | 66 |
| Listing Provided By | NEW WORLD 2000 REALTY INC. | W13714038 434702 |
Features
| Bed(s) | 2 |
|---|---|
| Bath(s) | 2 |
| Garage | 1 |
| Property View | City, Canal, Park, Greenbelt, Panora |
Interior
| Interior Features | Carpet Free |
|---|---|
| Cooling | Central Air |
| Heat Source | Gas |
| Fireplace Yes / No | No |
| Laundry Features | In-Suite Laundry |
Exterior
| Exterior Features | Backs On Green Belt |
|---|---|
| View | City, Canal, Park/Greenbelt, Panoramic, Skyline |
| Construction Materials | Concrete, Stucco (Plaster) |
Parking
| Garage Yes / No | Yes |
|---|
Taxes
| Tax Annual Amount | 4361.76 |
|---|---|
| Tax Year | 2026 |
Area Information
| Province | ON |
|---|---|
| County | Peel |
| City | Brampton |
| Postal Code | L6W 0A8 |
| Area | Downtown Brampton |
| Listing VS Median (in L6W 0A8) | |
Price: $550,000 low | high Med: $0 On site: 66 low | high Med: | |
Request a showing
Request a showing
Contact
Learn More About This Property

| Province | ON |
|---|---|
| County | Peel |
| City | Brampton |
| Postal Code | L6W 0A8 |
| Area | Downtown Brampton |
| Listing VS Median (in L6W 0A8) | |
Price: $550,000 low | high Med: $0 On site: 66 low | high Med: | |