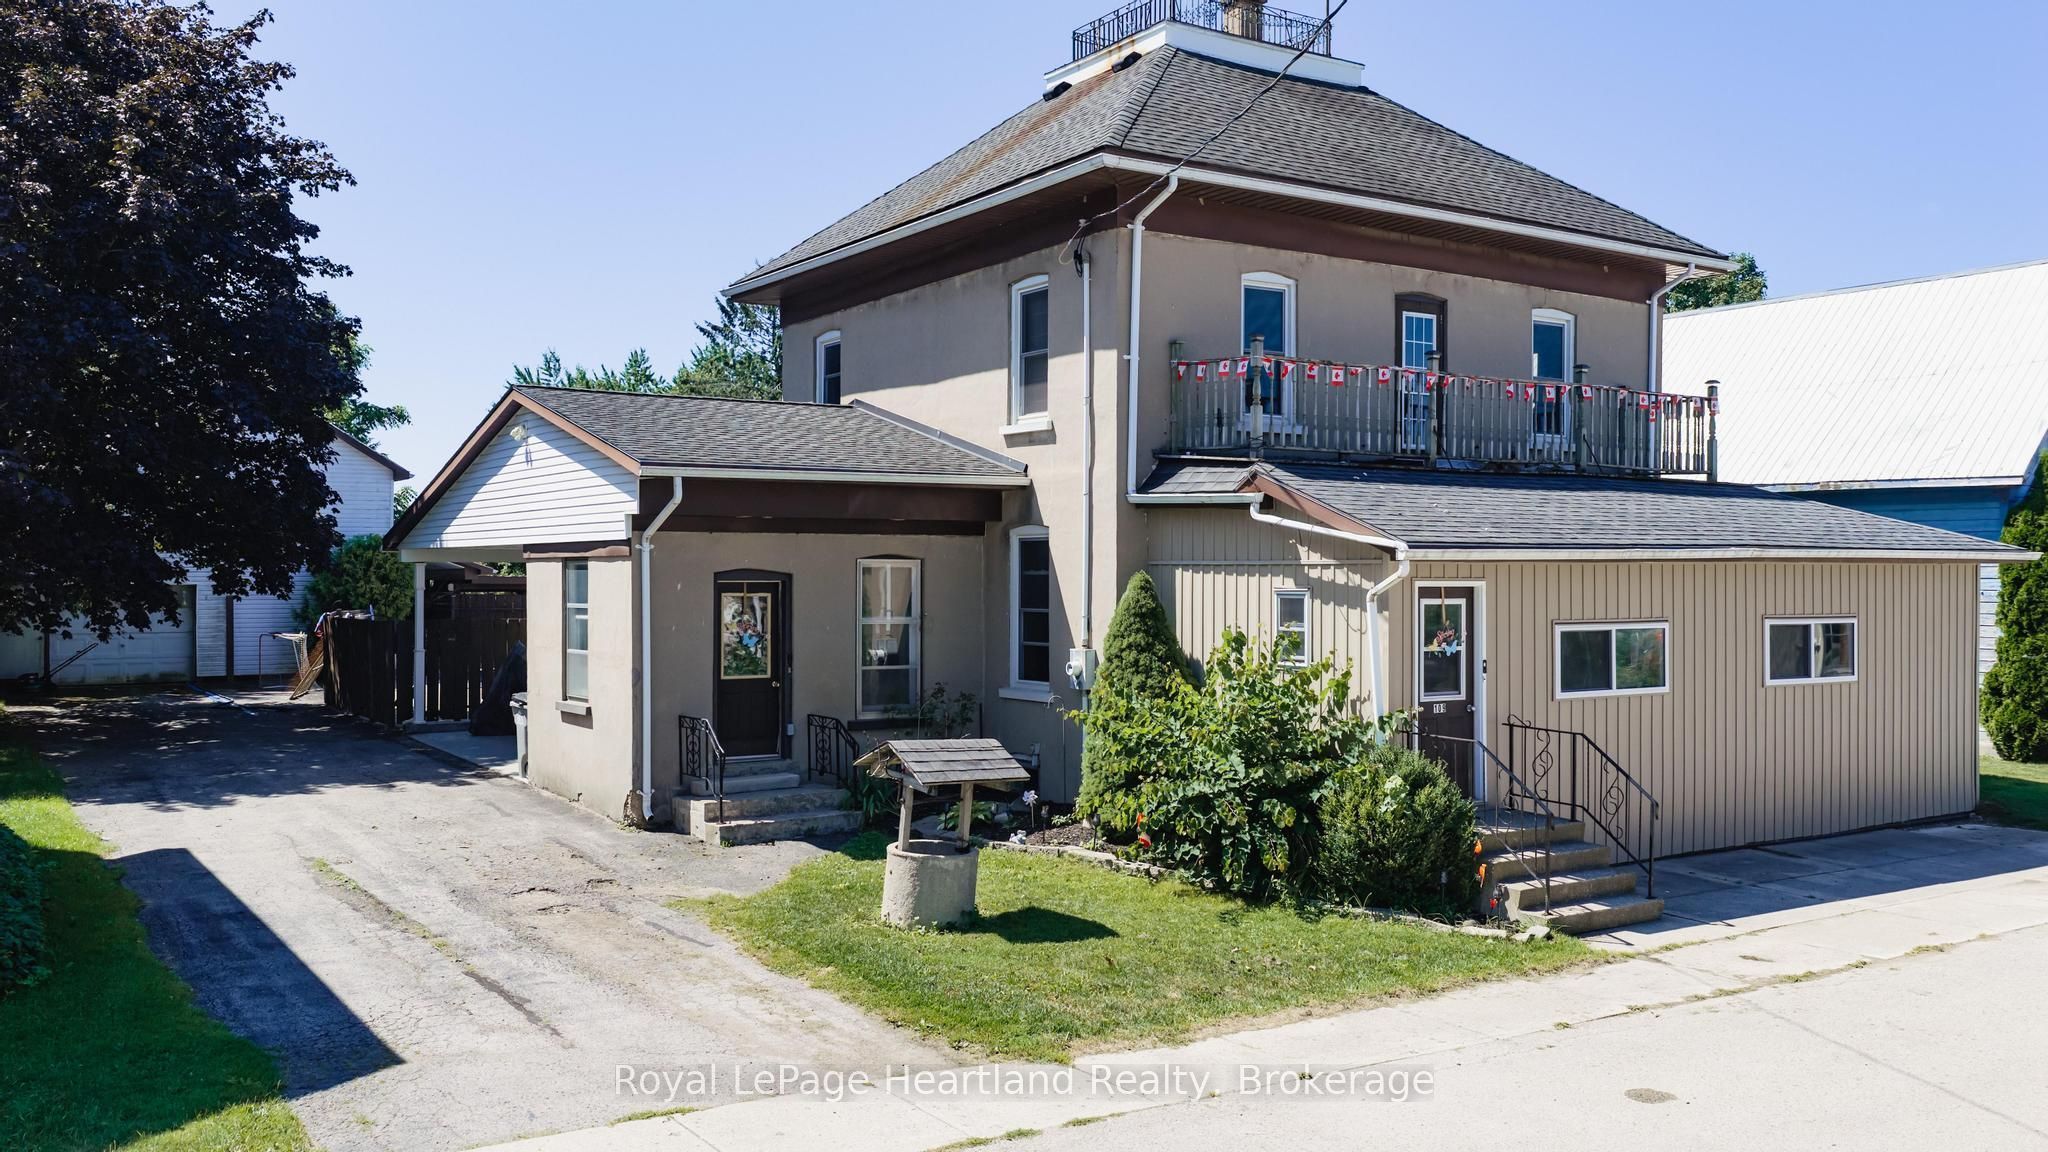
109 Goderich Street,Central Huron, ON N0M 1E0
Central Huron, ON N0M 1E0

Description
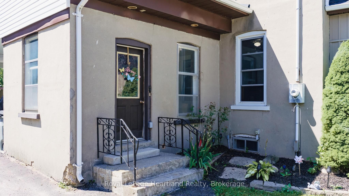
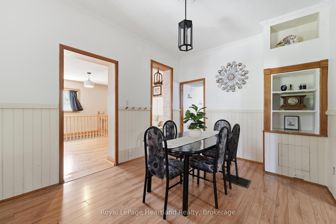
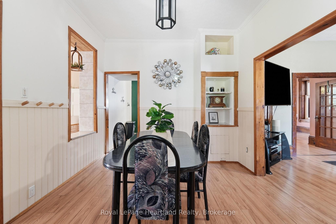
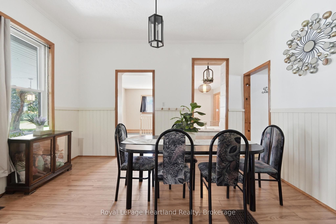
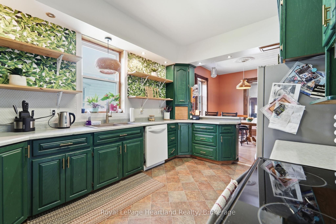
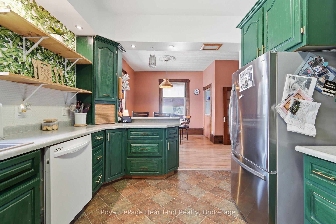
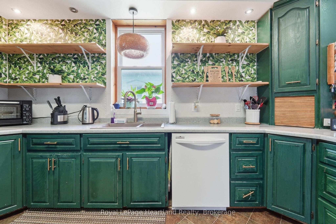
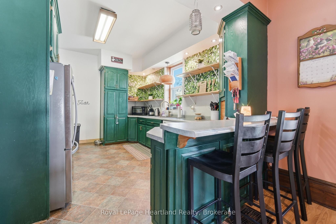
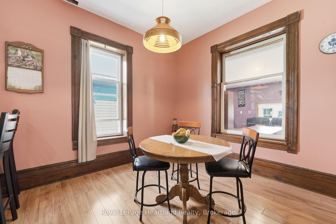
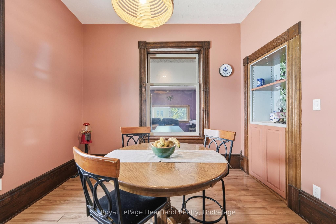
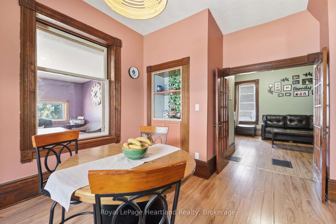
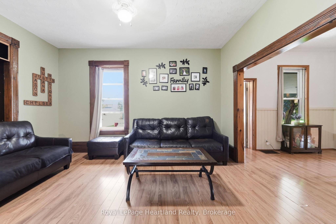
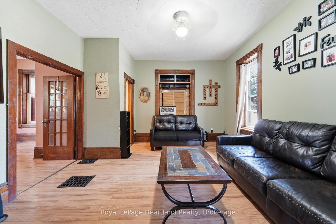
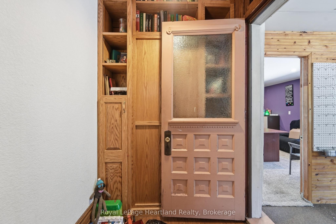
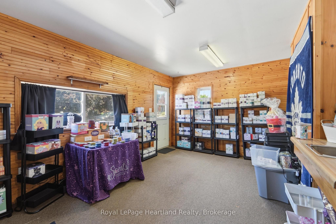
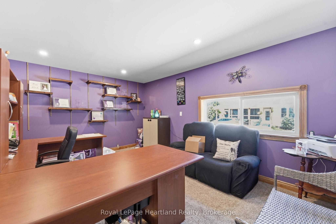
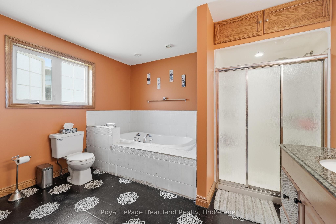
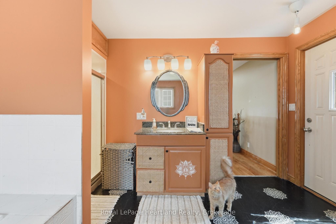
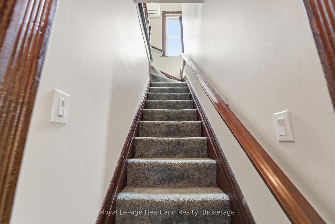
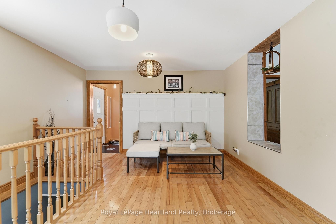
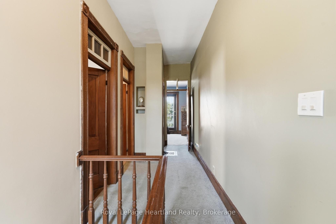
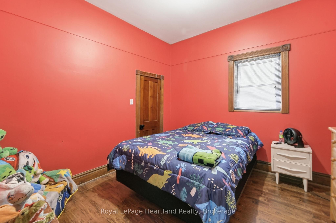
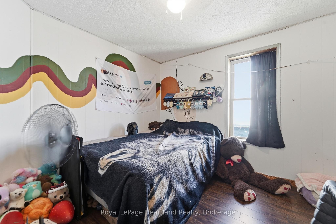
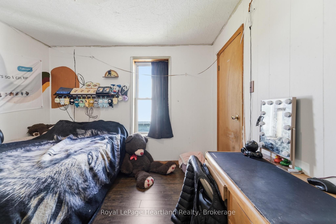
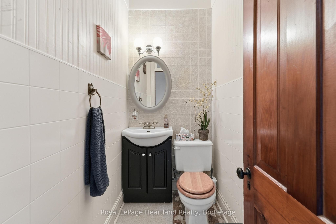
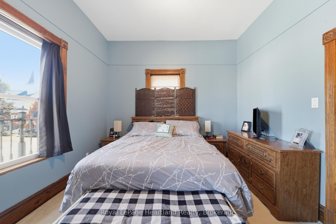
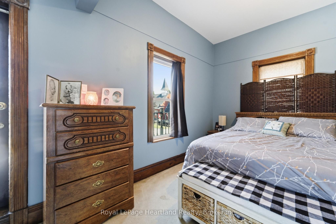
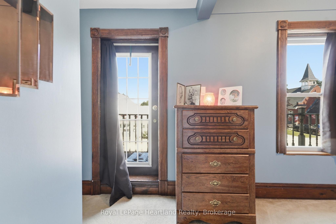
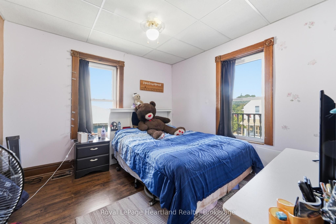
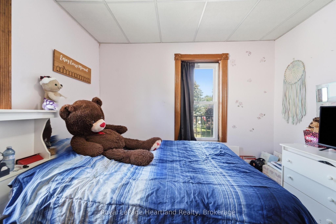
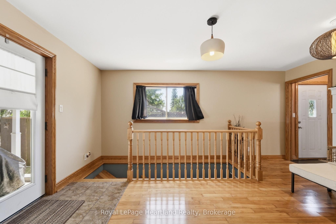
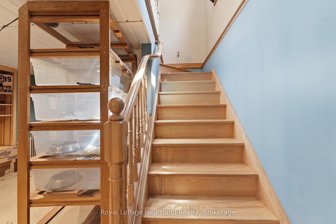
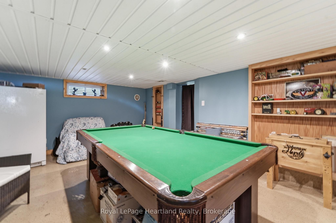
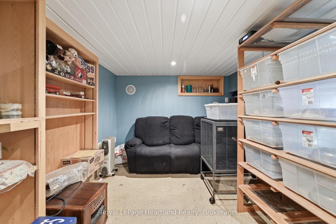
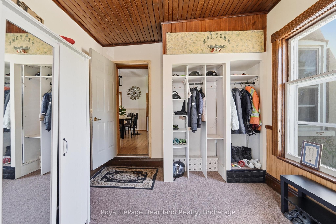
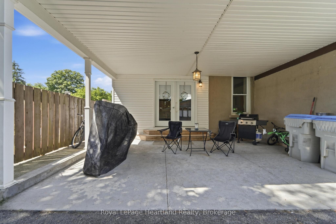
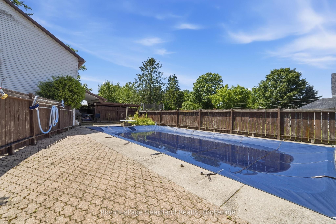
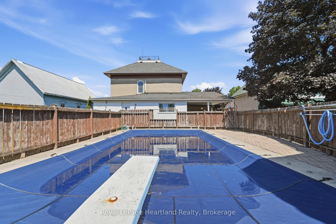
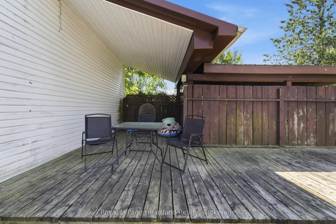
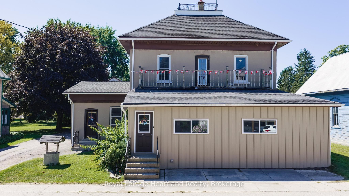
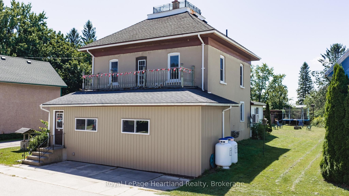
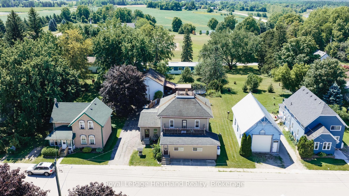
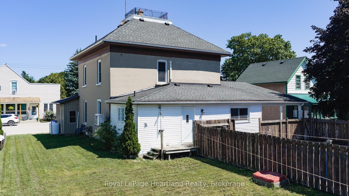
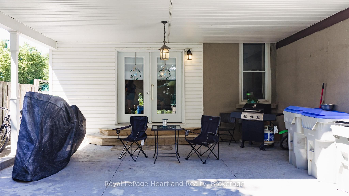
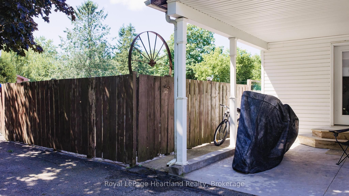
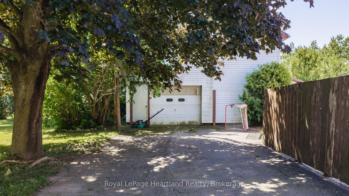
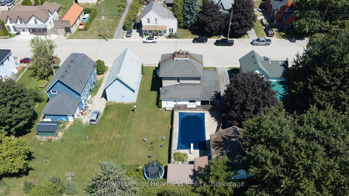
This charming four-bedroom home, spanning 2.5 stories, is filled with character & charm. offering an ideal setting for family living or a home-based business. The spacious layout ensures everyone has room to thrive, while the large detached workshop, complete with a second upper level for storage, presents a fantastic opportunity for hobbyists or car enthusiasts. With a little elbow grease, this space could transform into your dream workshop.Set on an expansive 82ft x 132ft lot, the property features a large driveway for convenient parking and a covered patio area, perfect for entertaining or enjoying quiet evenings outdoors. Nestled in a peaceful neighborhood, it's just a five-minute walk to the picturesque Maitland River, making it an excellent choice for outdoor lovers.The inviting in-ground pool measures 18' x 36', with an 8' deep end, a new pump from 2020, and a liner replaced in 2019, providing a delightful spot for summer relaxation and fun. This home truly offers great bang for your buck.Recent upgrades enhance its appeal, including an updated furnace and a heat pump with ductless A/C installed in 2022, ensuring year-round comfort. The refreshed kitchen, equipped with new appliances added in 2023, adds to the home's functionality. If you're seeking a spacious family home in a charming village setting, this property is just a 15-minute drive from Lake Huron, offering both tranquility and accessibility. Additionally, it is conveniently located near Goderich, Clinton, and Bruce Power, making it a perfect fit for those who value community and convenience. Don't miss the chance to make this exceptional home your own, where comfort, character, and opportunity await.
Details
| MLS # | X13699704 |
|---|---|
| Listing Type | For Sale |
| Style | House |
| Sub-Type | Resale |
| Status | Price Change |
| Year | 0 |
| Days On Site | 70 |
| Listing Provided By | Royal LePage Heartland Realty | X13699704 566001 |
Features
| Bed(s) | 4 |
|---|---|
| Bath(s) | 2 |
| Garage | 2 |
| Basement | Y |
| Pool | Yes |
| Story(s) | 2 |
| Acreage | 0.25 |
| Water Front | None |
Interior
| Interior Features | Water Heater Owned, Water Softener, Central Vacuum |
|---|---|
| Cooling Yes / No | No |
| Cooling | Other |
| Heat Source | Propane |
| Fireplace Yes / No | No |
| Rooms Total | 17 |
Exterior
| Roof | Asphalt Shingle |
|---|---|
| Foundation Details | Stone |
| Construction Materials | Concrete, Stucco (Plaster) |
Parking
| Garage Yes / No | Yes |
|---|---|
| Parking Features | Private |
Utilities
| Sewer | Septic |
|---|
Taxes
| Tax Annual Amount | 2586.24 |
|---|---|
| Tax Assessed Value | 171000 |
| Tax Legal Description | LT 3 PL 289 HULLETT; MUNICIPALITY OF CENTRAL HURON, HURON COUNTY |
| Tax Year | 2025 |
Area Information
| Province | ON |
|---|---|
| County | Huron |
| City | Central Huron |
| Postal Code | N0M 1E0 |
| Area | Hullett |
| Listing VS Median (in N0M 1E0) | |
Price: $474,900 low | high Med: $1,484,000 On site: 70 low | high Med: 30 | |
Request a showing
Request a showing
Contact
Learn More About This Property

| Province | ON |
|---|---|
| County | Huron |
| City | Central Huron |
| Postal Code | N0M 1E0 |
| Area | Hullett |
| Listing VS Median (in N0M 1E0) | |
Price: $474,900 low | high Med: $1,484,000 On site: 70 low | high Med: 30 | |
