1274 Twist Lane,Highlands East, ON K0M 1X0
Highlands East, ON K0M 1X0

Description
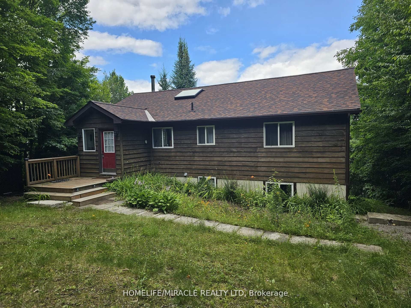
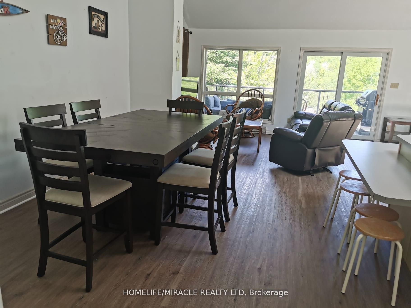
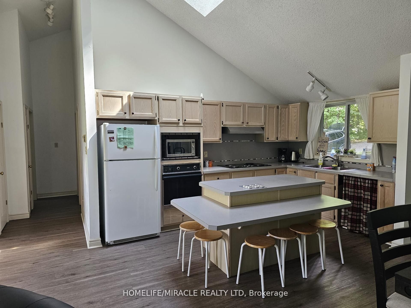
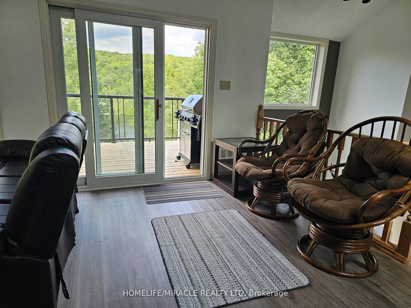
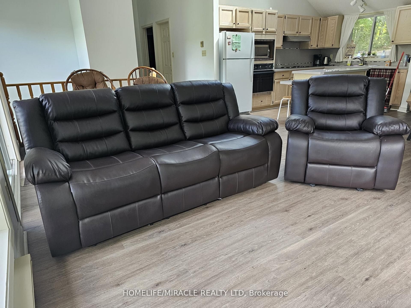
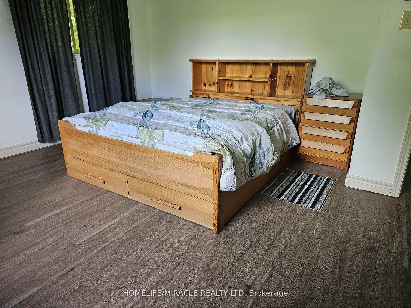
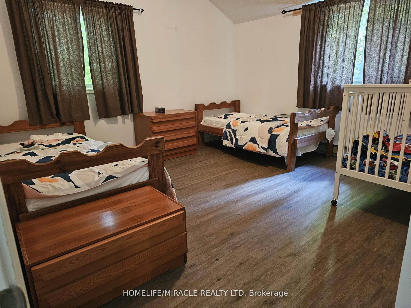
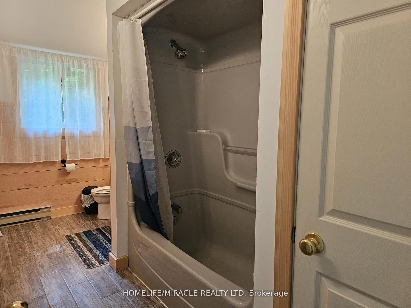
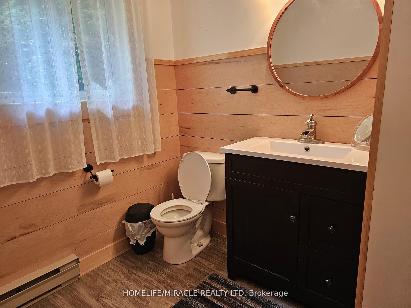
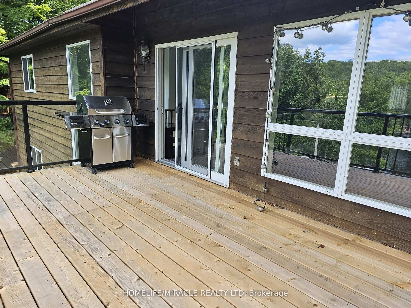
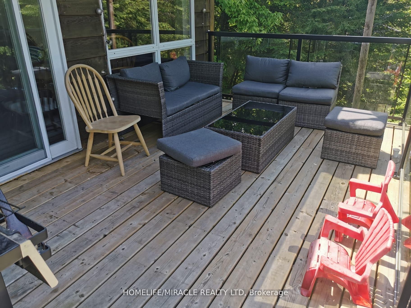
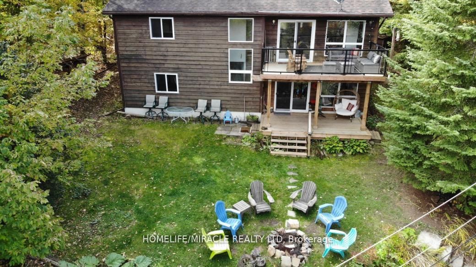
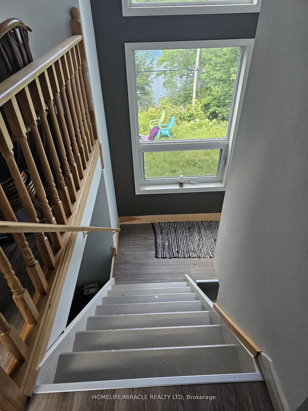
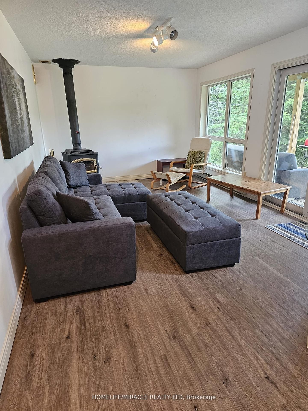
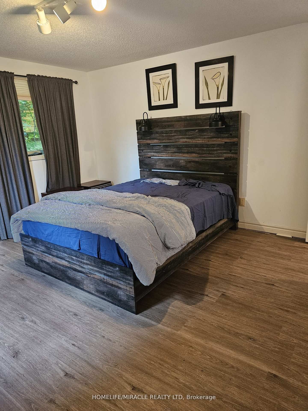
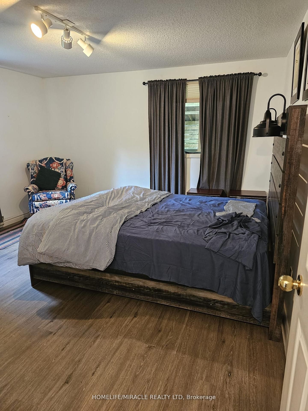
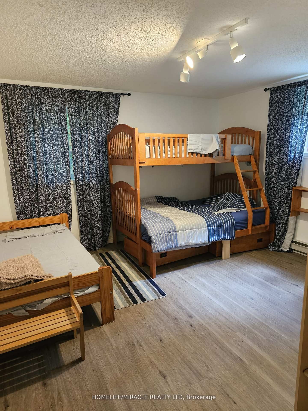
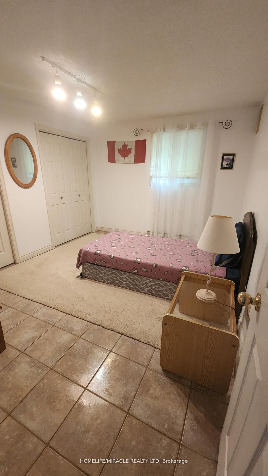
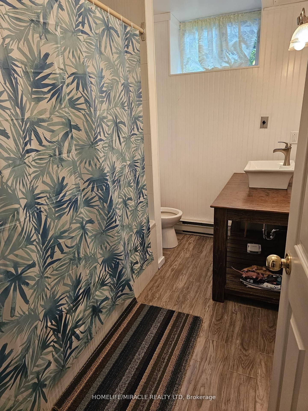
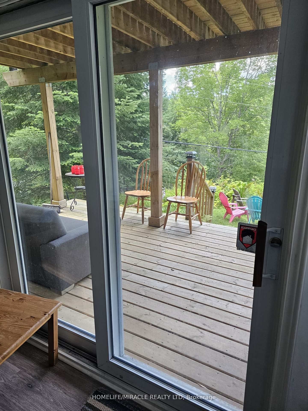
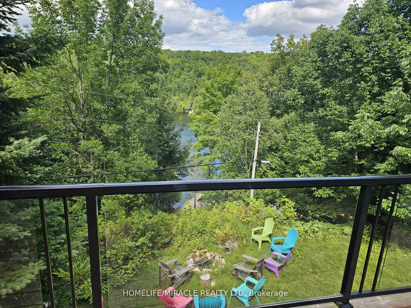
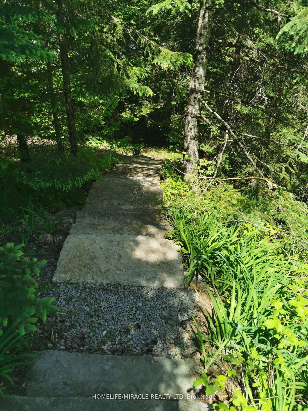
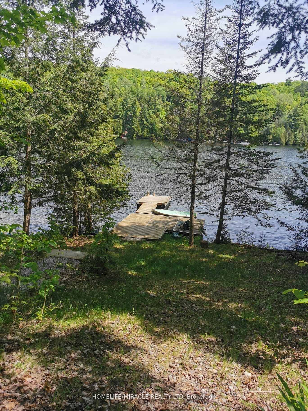
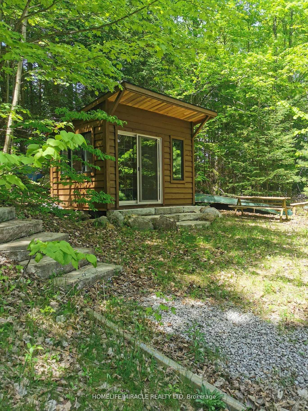
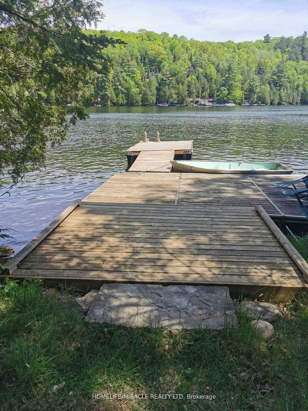
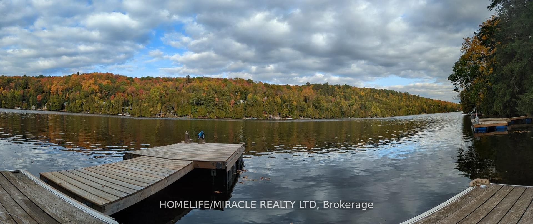
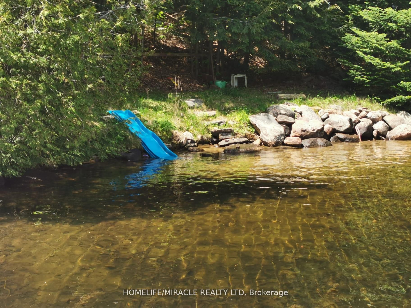
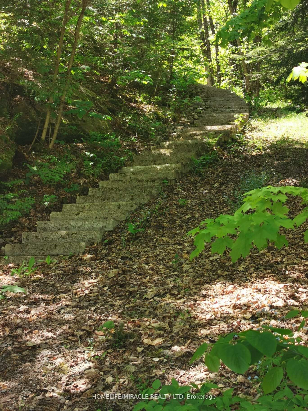
Located near the end of Twist Lane on beautiful Salerno Lake is this fully winterized home/cottage. The main level features a wide open, modern KT/LR/DR with high vaulted ceilings, a sky light and loads of windows across the lake side including a deck door leading to a glassed in deck...a very, bright room to say the least! Added to the main floor are 2 large bedrooms both with vaulted ceilings and a beautifully finished 4 pc bath all accented by new floors throughout the main level! Moving to the lower level, which is a full walkout to the lakeside, you'll find a huge rec room area, an office, games room and a 3rd bedroom. Also on the lower level is laundry, another 4 pc bath and a small storage/bonus room. Access is year round privately maintained and the Sellers have done an amazing job with landscaping to the dock area where you'll find a huge docking system, sand beach and level areas to enjoy...we'll even throw in a shed lakeside! Salerno Lake boasts great fishing for bass, walleye and muskie along with 4 km of boating and swimming as well. Located at the south end of Haliburton County the drive from the GTA is convenient OR move here permanently, it is fully ready to be used as a residence as well! Last, this is located next to a vacant lot that is access for some back-lot cottages so you'll never have a neighbour to that one side, a bonus for sure!
Details
| MLS # | X13079400 |
|---|---|
| Listing Type | For Sale |
| Style | House |
| Sub-Type | Resale |
| Status | New |
| Year | 0 |
| Days On Site | 180 |
| Listing Provided By | HOMELIFE/MIRACLE REALTY LTD | X13079400 406002 |
Features
| Bed(s) | 5 |
|---|---|
| Bath(s) | 2 |
| Basement | Y |
| Acreage | 0.63 |
| Water Front | Direct |
| Property View | Lake, Skyline, Trees, Woods, Water |
Interior
| Interior Features | Built-In Oven, Carpet Free, Countertop Range, Primary Bedroom - Main Floor, Sewage Pump, Storage, Storage Area Lockers, Sump Pump |
|---|---|
| Cooling | None |
| Heat Source | Electric |
| Fireplace Yes / No | No |
Exterior
| Exterior Features | Deck, Year Round Living |
|---|---|
| Roof | Asphalt Shingle |
| Foundation Details | Concrete Block |
| Water View | Direct |
| Waterfront Features | Dock |
| View | Lake, Skyline, Trees/Woods, Water |
| Construction Materials | Shingle , Wood |
| Security Features | Carbon Monoxide Detectors, Smoke Detector |
Parking
| Garage Yes / No | No |
|---|---|
| Parking Features | Available, Private |
Utilities
| Sewer | Septic |
|---|
Taxes
| Tax Annual Amount | 4280 |
|---|---|
| Tax Legal Description | PT LT 1 CON 4 GLAMORGAN PT 11 RD66 T/W H260766; HIGHLANDS EAST |
| Tax Year | 2025 |
Other
| Docking Type | Private |
|---|
Area Information
| Province | ON |
|---|---|
| County | Haliburton |
| City | Highlands East |
| Postal Code | K0M 1X0 |
| Area | Glamorgan |
| Listing VS Median (in K0M 1X0) | |
Price: $749,000 low | high Med: $0 On site: 180 low | high Med: | |
Request a showing
Request a showing
Contact
Learn More About This Property

| Province | ON |
|---|---|
| County | Haliburton |
| City | Highlands East |
| Postal Code | K0M 1X0 |
| Area | Glamorgan |
| Listing VS Median (in K0M 1X0) | |
Price: $749,000 low | high Med: $0 On site: 180 low | high Med: | |
