New Listing
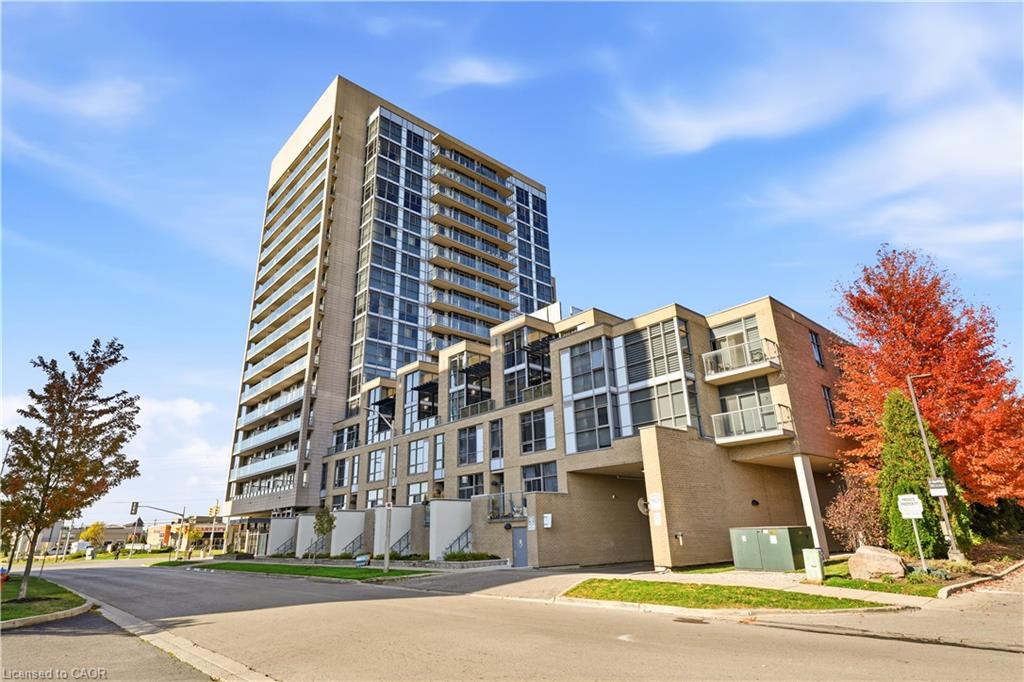
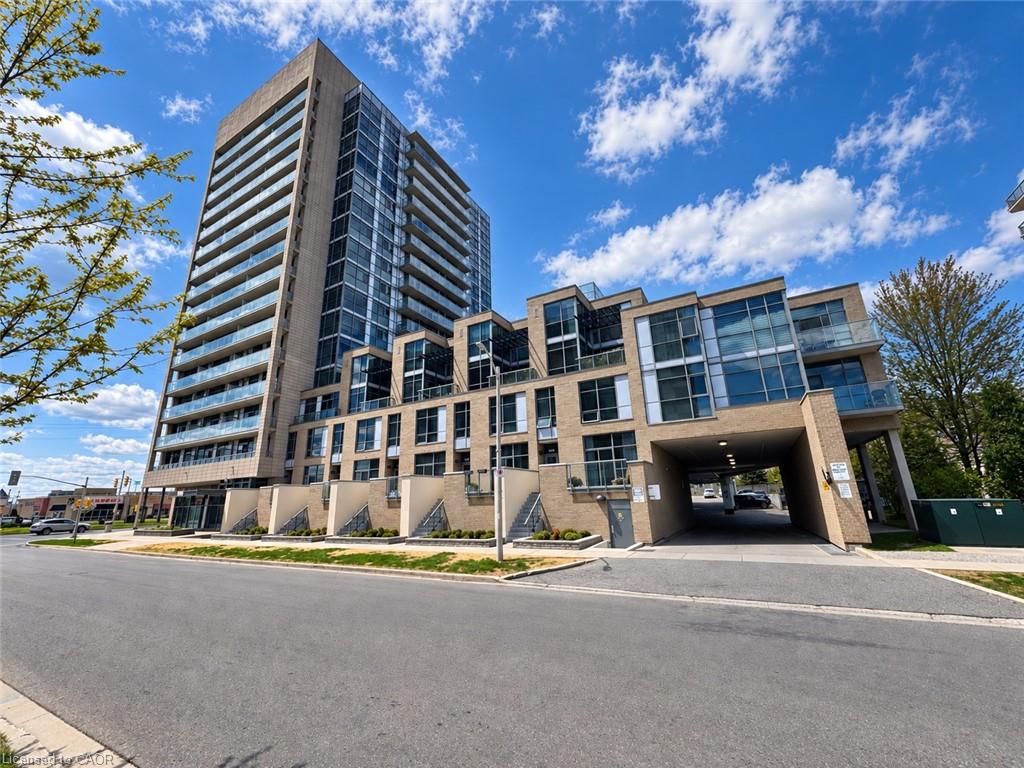
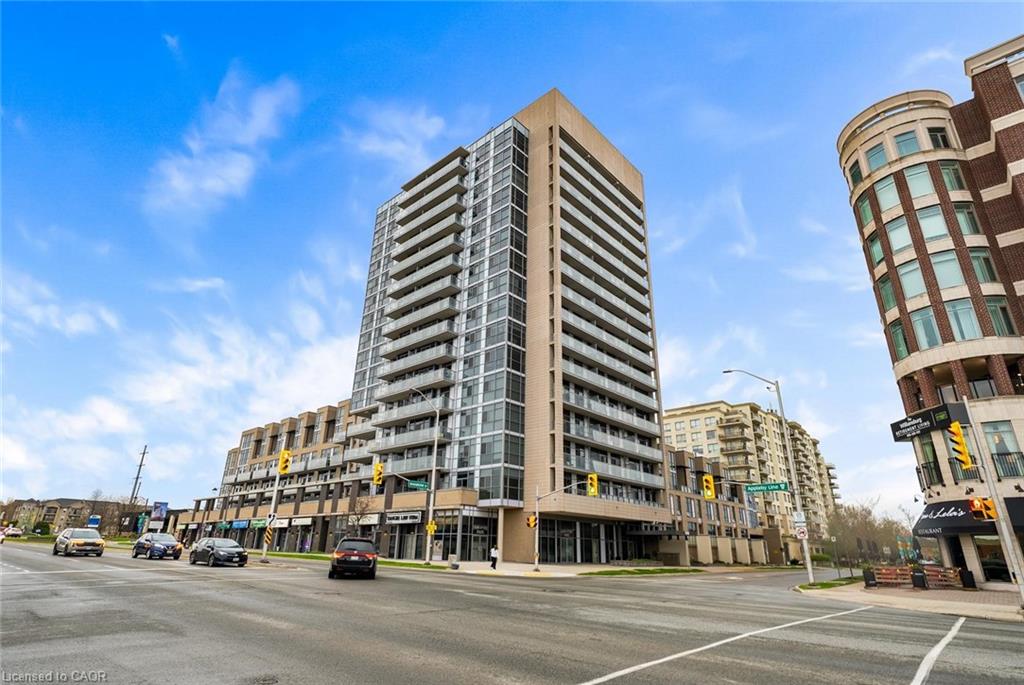
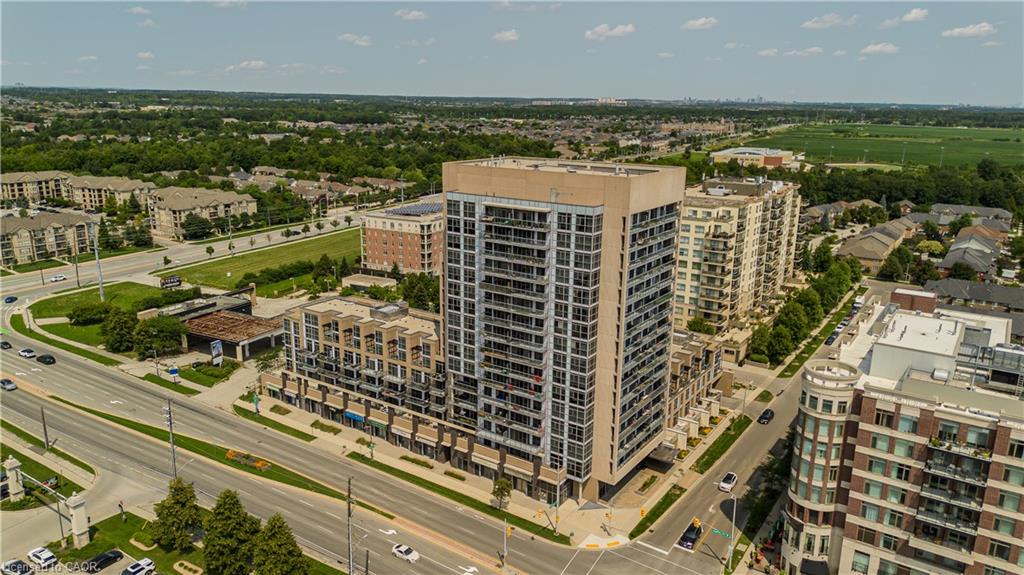
202-1940 Ironstone Drive,Burlington, ON L7L 0E4
Burlington, ON L7L 0E4

Description
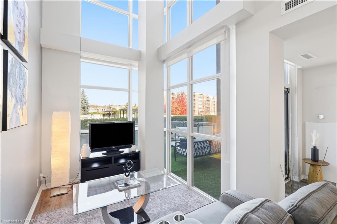
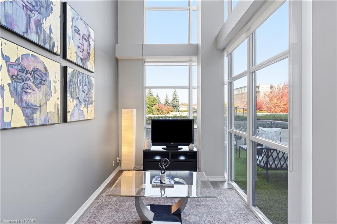
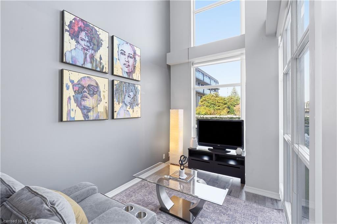
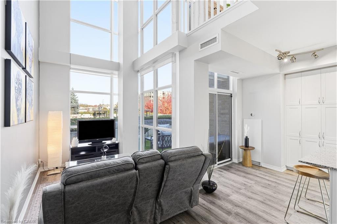
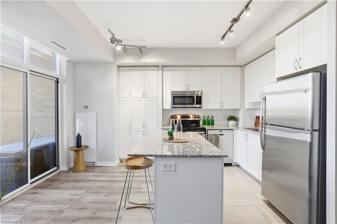
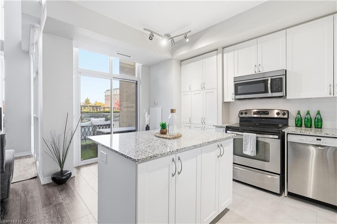
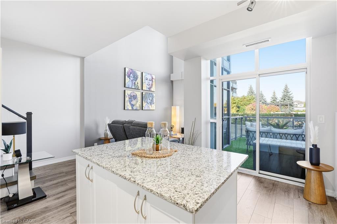
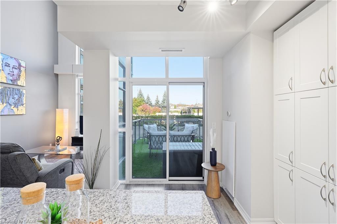
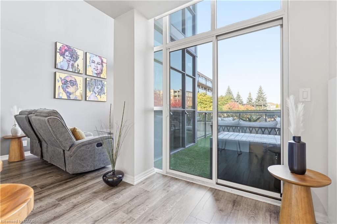
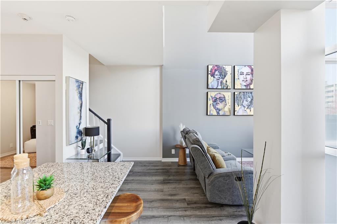
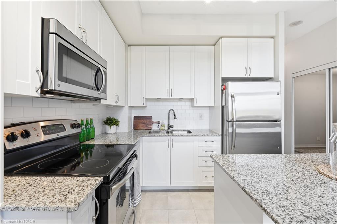
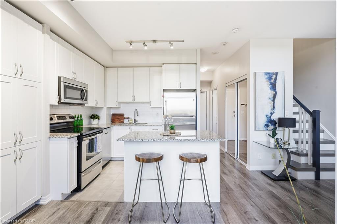
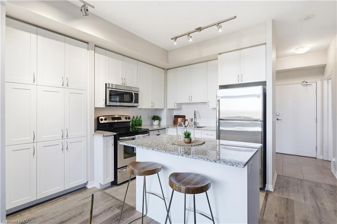
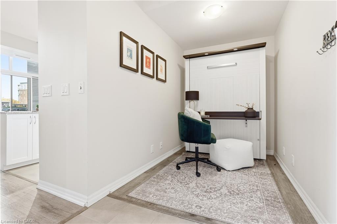
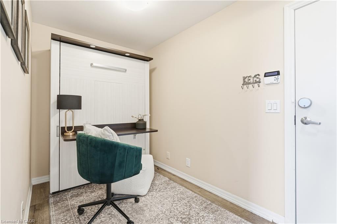
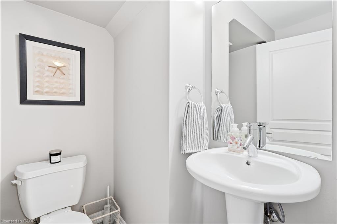
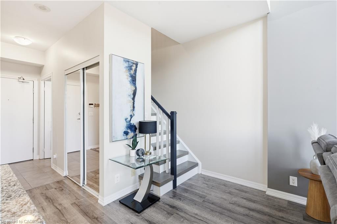
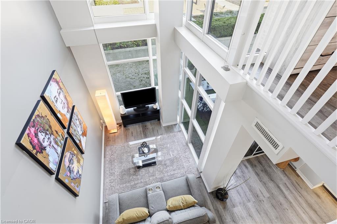
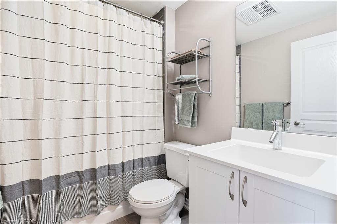
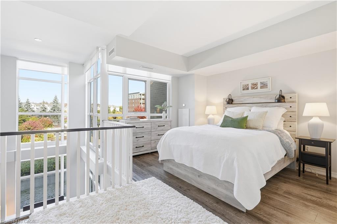
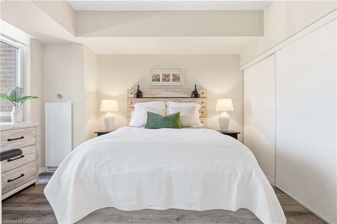
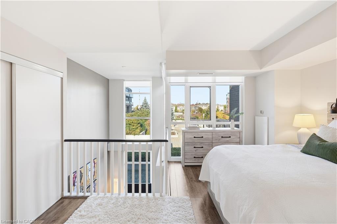
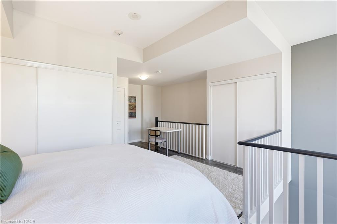
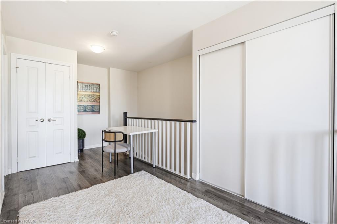
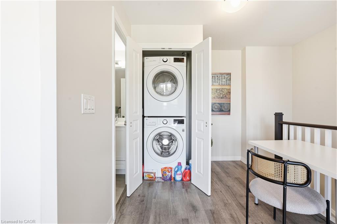
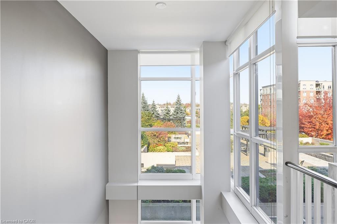
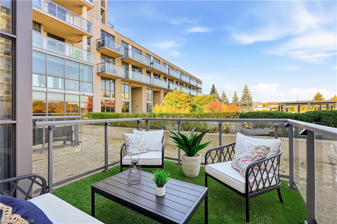
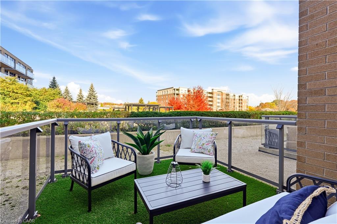
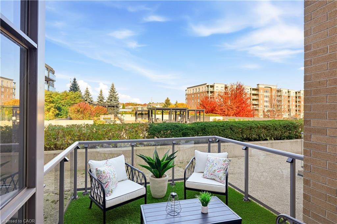
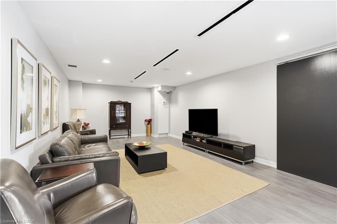
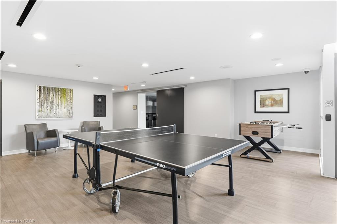
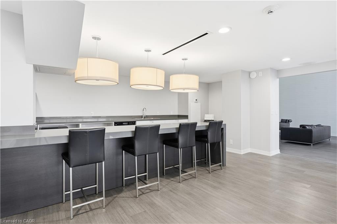
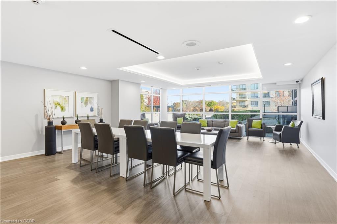
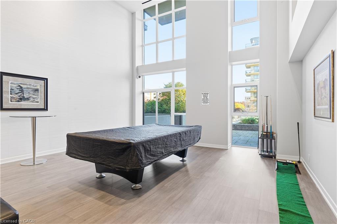
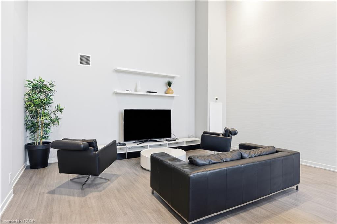
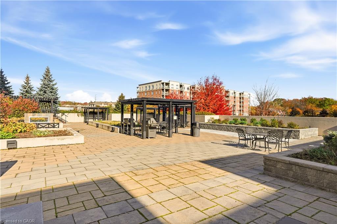
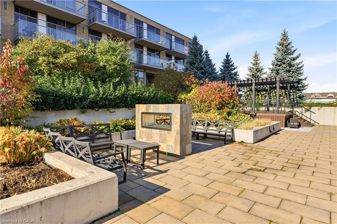
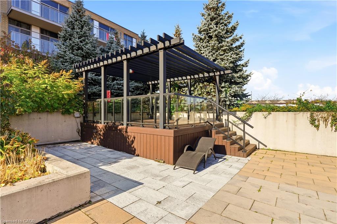
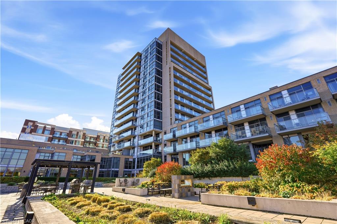
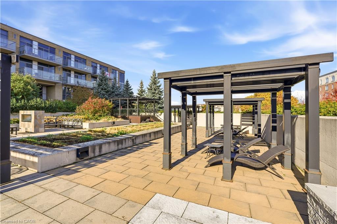
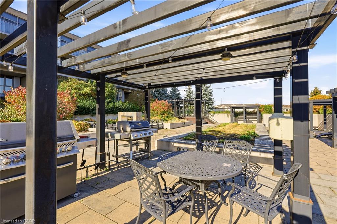
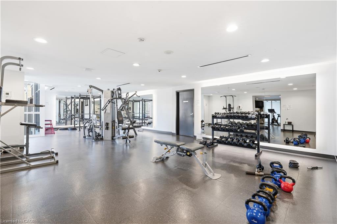
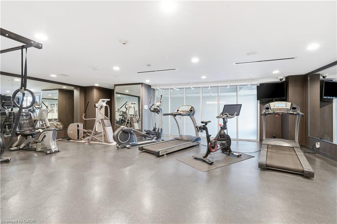
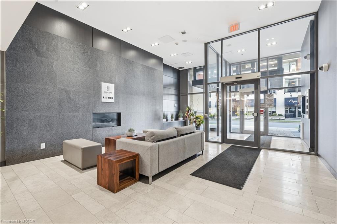
Exceptional opportunity to own this unique two-storey, 1 bedroom + den, 1.5 bathroom loft in the heart of Uptown Core! Soaring double-storey, floor-to-ceiling windows flood the space with spectacular natural light, creating a bright and inviting atmosphere. The upgraded kitchen features granite countertops, stainless steel appliances and an extended pantry for added storage. The main level offers an open-concept kitchen and living area, a large multi-functional den with murphy bed perfect for transitioning from home office to guest space, and is complete with a convenient powder room. Upstairs, the spacious loft primary bedroom features oversized closets, convenient laundry on the bedroom level, and versatile space for a desk, vanity or sitting area, complemented by a 4-piece bathroom. Step outside to a large private terrace with Astroturf, offering the perfect space to relax or entertain. Includes two prime side-by-side parking spaces and a storage locker conveniently located just down the stairs from the unit. Enjoy a wealth of amenities, just down the hall on the second floor, including a landscaped outdoor terrace w/ BBQ, fitness centre and party room. Ideally situated steps from local restaurants, shopping and coffee shops, with nearby parks, schools and easy access to Appleby GO Station. A truly distinctive loft offering an exceptional blend of character, natural light and convenience!
Details
| MLS # | 40873842 |
|---|---|
| Listing Type | For Sale |
| Style | Condominium |
| HOA Dues | $892 |
| Sub-Type | Resale |
| Status | Active |
| Days On Site | 7 |
| Listing Provided By | CENTURY 21 MILLER DAVIES REAL ESTATE LTD. | Samantha Dienstmann |
Features
| Bed(s) | 1 |
|---|---|
| Bath(s) | 2 Total |
| SQ Feet | 841 |
| Garage | 2 |
| Story(s) | 2 |
| Zoning | UCR1-388 |
Interior
| Appliances | Built-in Microwave, Dishwasher, Dryer, Freezer, Refrigerator, Stove, Washer |
|---|---|
| Rooms Total | 6 |
| Interior Features | Other |
| Cooling | Central Air |
| Cooling Yes / No | No |
| Heating | Forced Air, Natural Gas |
| Heating Yes / No | Yes |
| Window Features | Window Coverings |
| Laundry Features | In-Suite |
Exterior
| Lot Features | Urban, Ample Parking, Highway Access, Major Highway, Park, Playground Nearby, Public Transit, Rec./Community Centre, Schools, Shopping Nearby, Other |
|---|---|
| Construction Materials | Brick, Block |
| Roof | Flat |
| Foundation Details | Poured Concrete |
| Patio And Porch Features | Terrace |
Parking
| Garage Spaces | 2 |
|---|---|
| Attached Garage Yes / No | No |
Utilities
| Sewer | Sewer (Municipal) |
|---|
Taxes
| Tax Annual Amount | 3553.49 |
|---|
Area Information
| Province | ON |
|---|---|
| County | Halton |
| City | Burlington |
| Postal Code | L7L 0E4 |
| Area | 35 Burlington |
| Subarea | 355 Corporate |
| Community Name | 355 Corporate |
| Listing VS Median (in 355 Corporate) | |
Price: $525,000 low | high Med: $419,000 sqft: 841 low | high Med: 532 $ / sqft: $624 low | high Med: $788 On site: 7 low | high Med: 96 | |
Request a showing
Request a showing
Contact
Learn More About This Property

| Province | ON |
|---|---|
| County | Halton |
| City | Burlington |
| Postal Code | L7L 0E4 |
| Area | 35 Burlington |
| Subarea | 355 Corporate |
| Community Name | 355 Corporate |
| Listing VS Median (in 355 Corporate) | |
Price: $525,000 low | high Med: $419,000 sqft: 841 low | high Med: 532 $ / sqft: $624 low | high Med: $788 On site: 7 low | high Med: 96 | |