301-1150 Parkwest Place,Mississauga, ON L5E 3K4
Mississauga, ON L5E 3K4

Description
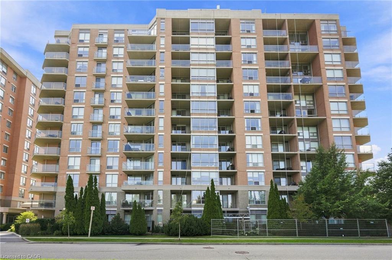
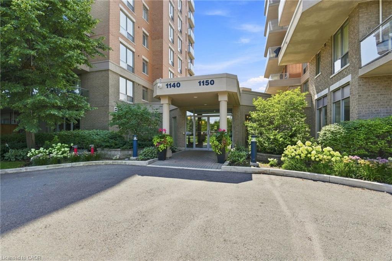
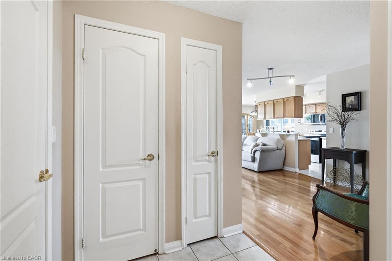
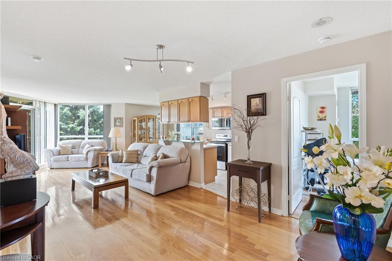
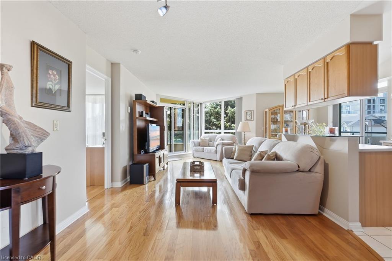
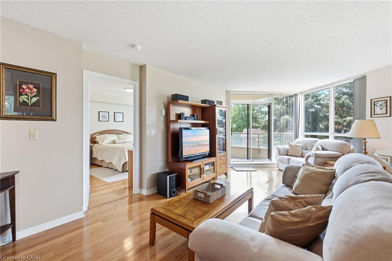
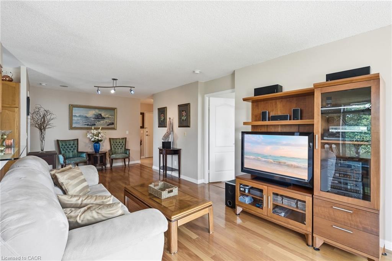
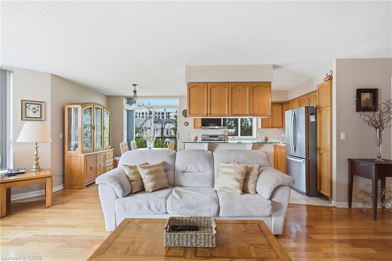
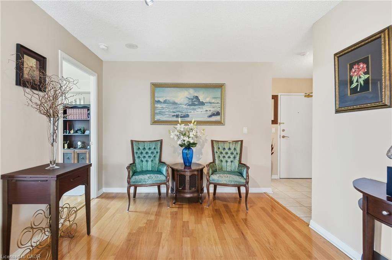
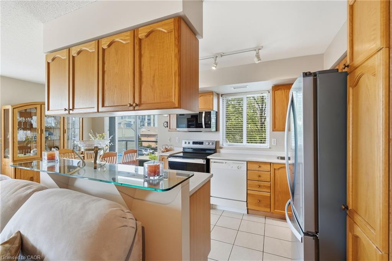
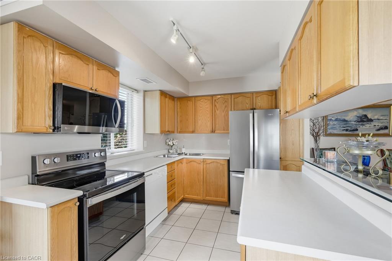
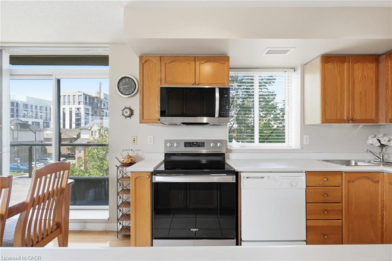
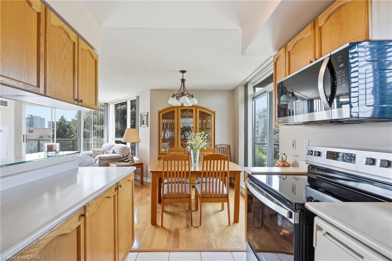
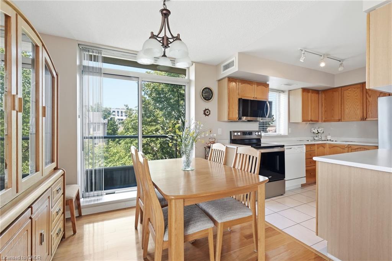
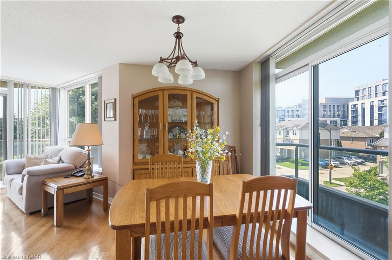
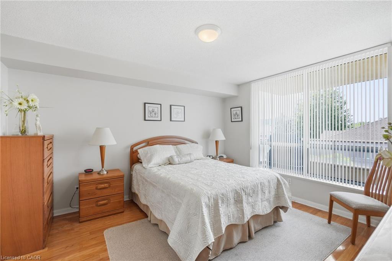
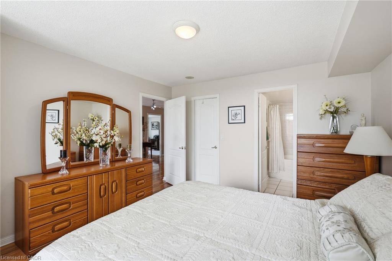
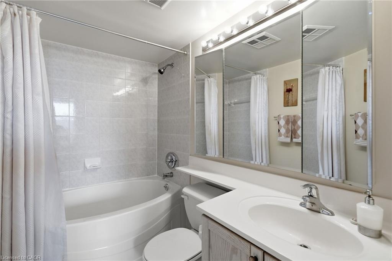
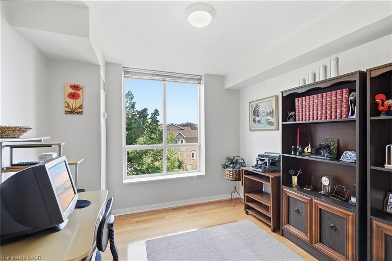
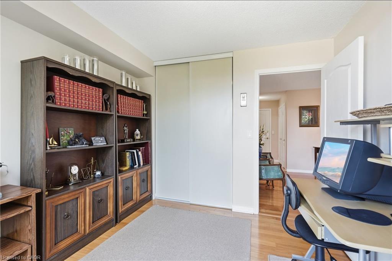
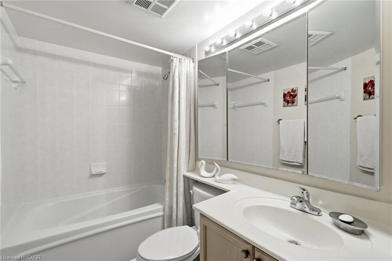
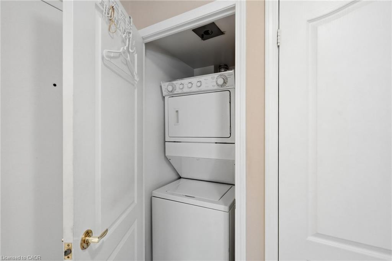
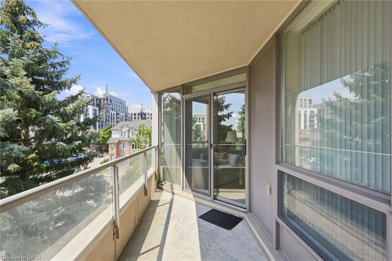
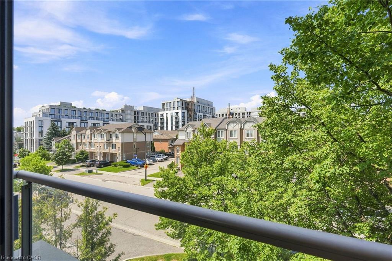
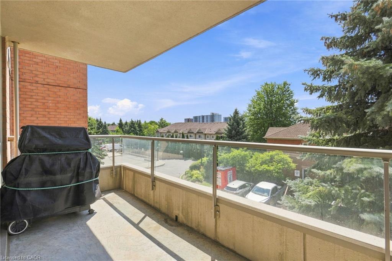
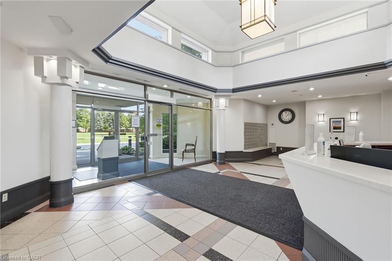
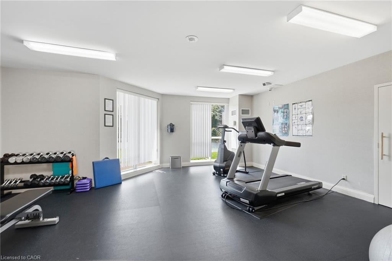
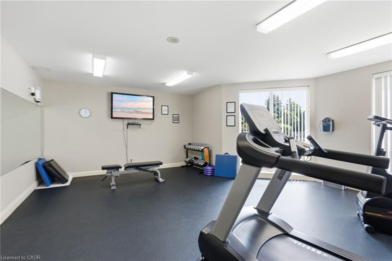
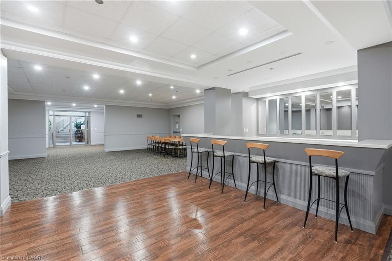
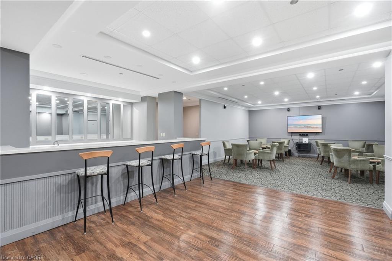
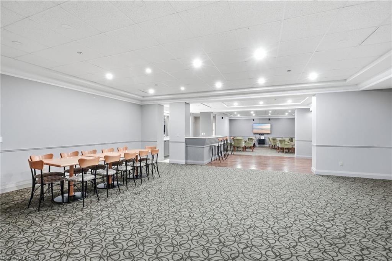
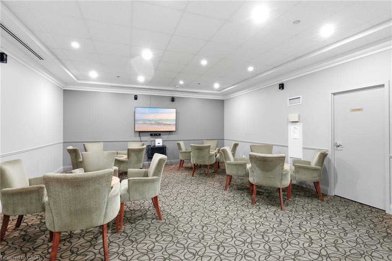
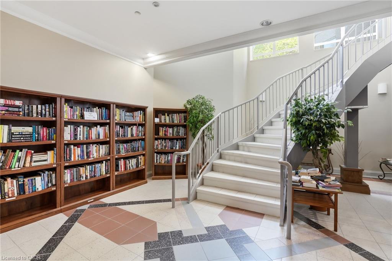
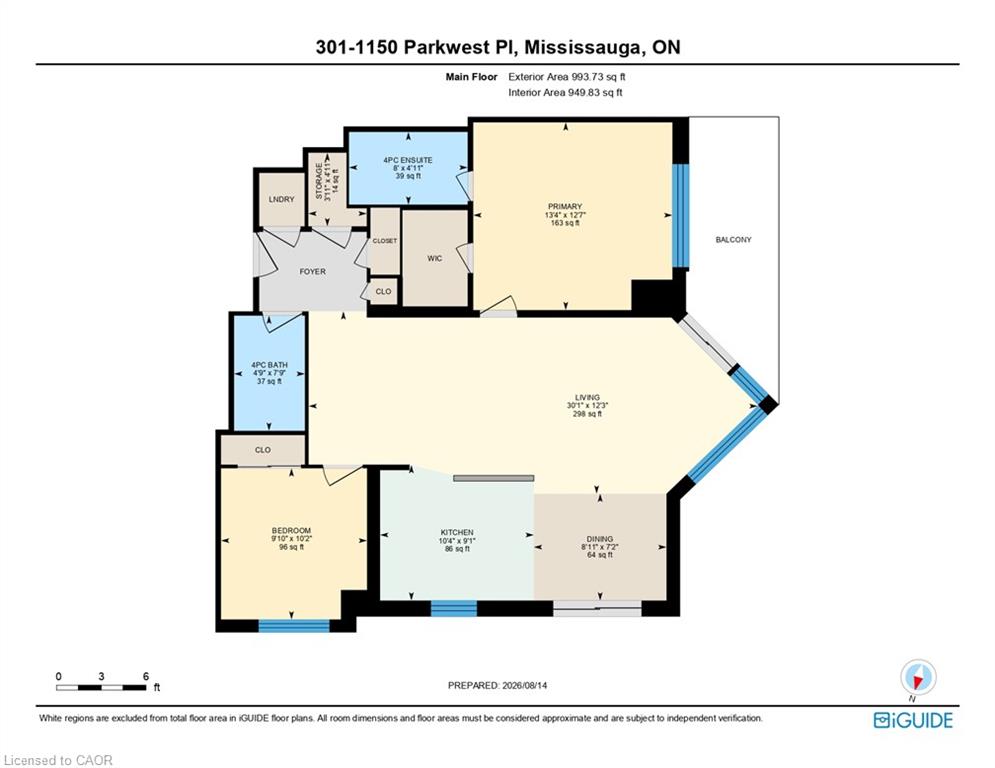
Welcome to 1150 Parkwest Place, located in the sought-after Village Terraces community in Mississauga. This spacious 2 bedroom, 2 bathroom suite offers nearly 1,100 square feet of thoughtfully designed living space with an open-concept layout and an abundance of natural light. The inviting living room showcases floor-to-ceiling windows and a walkout to the private balcony, creating the perfect setting for relaxing or entertaining. The adjoining dining area flows seamlessly into the kitchen, offering plenty of cabinetry and workspace. The generous primary bedroom features a walk-in closet and private 4-piece ensuite, while the second bedroom provides excellent versatility for family, guests, or a home office. A welcoming foyer, multiple closets, in-suite laundry, and additional storage add convenience and functionality. Enjoy two owned underground parking spaces, along with fantastic building amenities including a gym, party room, and library, plus 24-hour security and concierge service. Ideally located just minutes from Port Credit, scenic parks and trails, the QEW, GO Train, shopping, restaurants, and a wide variety of amenities, this is an excellent opportunity to enjoy spacious and convenient condominium living in a desirable Mississauga community. This is more than just a condo, it's a place to relax, entertain, and enjoy everything the area has to offer. Don't miss your opportunity to make this one your own!
Details
| MLS # | 40849413 |
|---|---|
| Listing Type | For Sale |
| Style | Condominium |
| HOA Dues | $950 |
| Sub-Type | Resale |
| Status | Active |
| Year | 2000 |
| Days On Site | 72 |
| Listing Provided By | Royal LePage Burloak Real Estate Services | Ryan Clarke |
Features
| Bed(s) | 2 |
|---|---|
| Bath(s) | 2 Total |
| SQ Feet | 1,076 |
| Garage | 2 |
| Story(s) | 1 |
| Zoning | RM7D5 |
Interior
| Rooms Total | 8 |
|---|---|
| Interior Features | Auto Garage Door Remote(s), Built-In Appliances |
| Cooling | Central Air |
| Cooling Yes / No | No |
| Heating | Forced Air |
| Heating Yes / No | Yes |
| Laundry Features | In-Suite |
Exterior
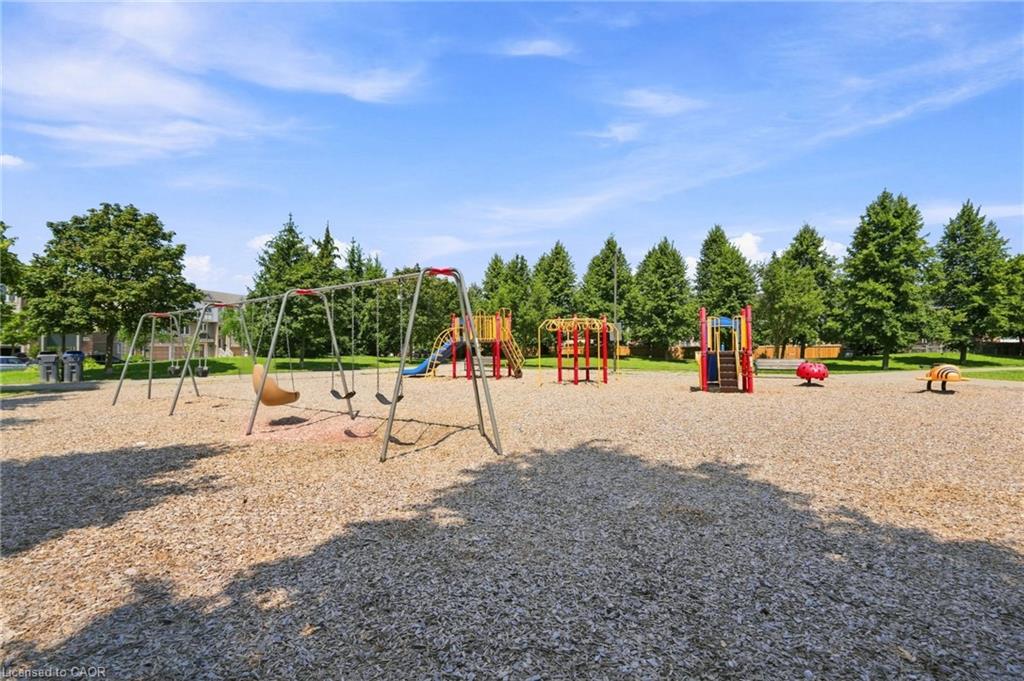
| Lot Features | Urban, Major Highway, Park, Playground Nearby, Public Transit, Rec./Community Centre, Schools, Shopping Nearby |
|---|---|
| Construction Materials | Brick, Other |
| Roof | Flat |
| Foundation Details | Unknown |
| Patio And Porch Features | Open |
Parking
| Garage Spaces | 2 |
|---|---|
| Attached Garage Yes / No | No |
Utilities
| Sewer | Sewer (Municipal) |
|---|
Taxes
| Tax Annual Amount | 3883.8 |
|---|
Area Information
| Province | ON |
|---|---|
| County | Peel |
| City | Mississauga |
| Postal Code | L5E 3K4 |
| Area | MS Mississauga |
| Subarea | Lakeview |
| Community Name | Lakeview |
| Listing VS Median (in Lakeview) | |
Price: $619,000 low | high Med: $974,450 sqft: 1,076 low | high Med: 1,074 $ / sqft: $575 low | high Med: $921 On site: 72 low | high Med: 24 | |
Request a showing
Request a showing
Contact
Learn More About This Property

| Province | ON |
|---|---|
| County | Peel |
| City | Mississauga |
| Postal Code | L5E 3K4 |
| Area | MS Mississauga |
| Subarea | Lakeview |
| Community Name | Lakeview |
| Listing VS Median (in Lakeview) | |
Price: $619,000 low | high Med: $974,450 sqft: 1,076 low | high Med: 1,074 $ / sqft: $575 low | high Med: $921 On site: 72 low | high Med: 24 | |
