
327 Sunnybrae Avenue,Innisfil, ON L9S 0K9
Innisfil, ON L9S 0K9

Description
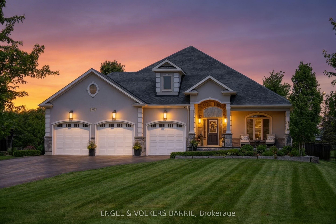
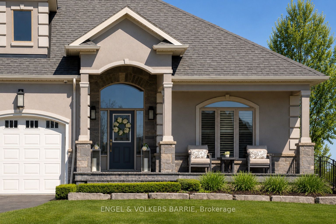
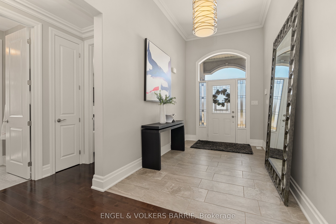
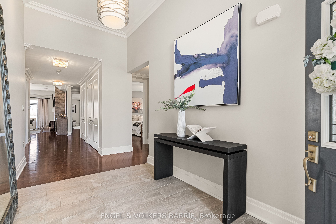
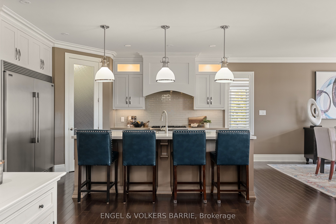
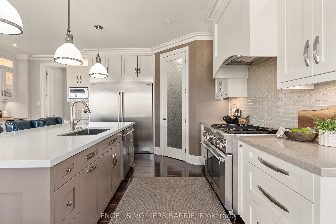
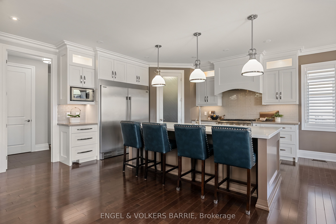
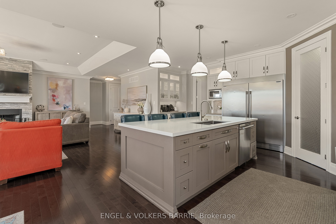
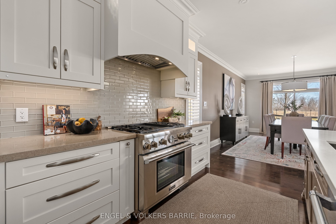
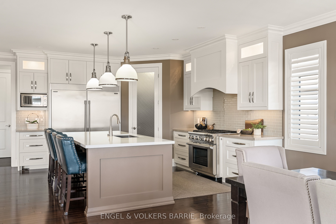
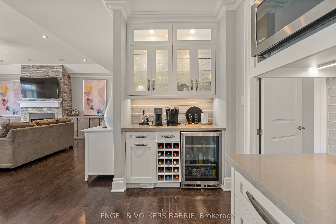
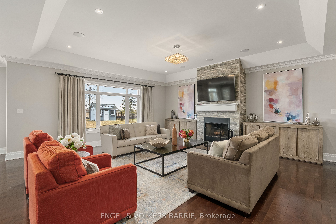
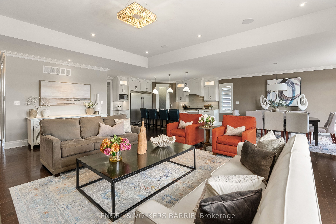
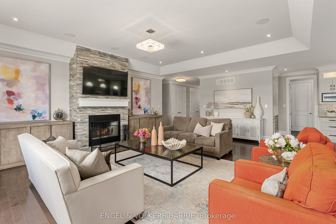
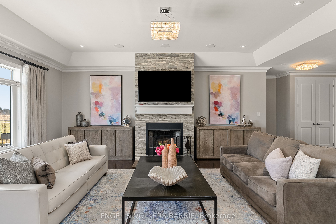
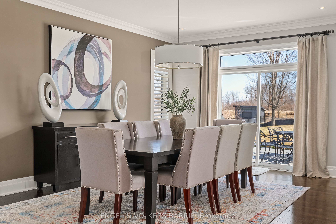
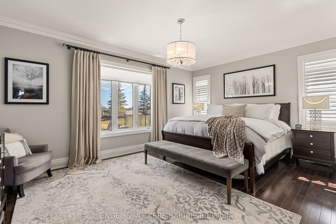
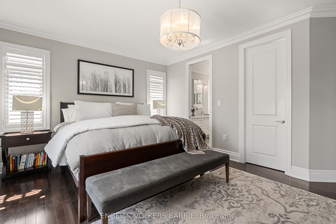
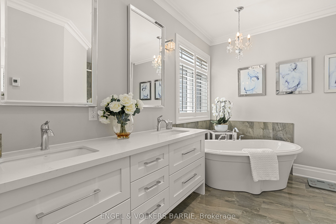
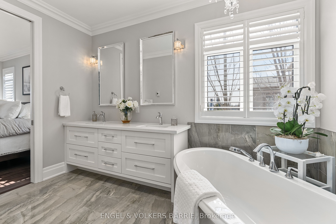
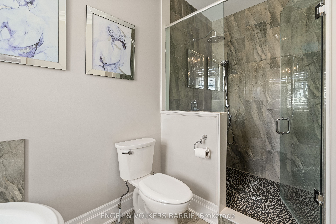
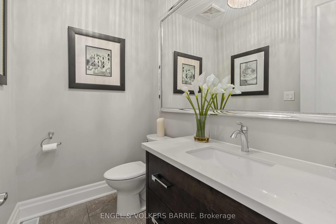
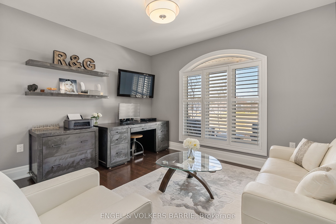
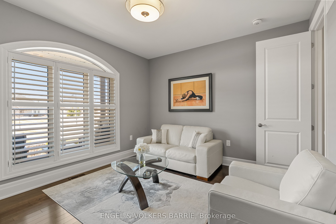
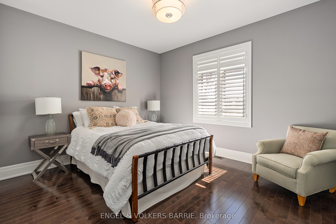
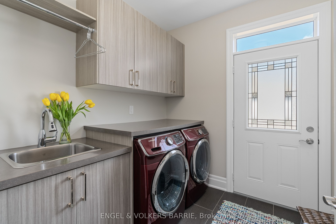
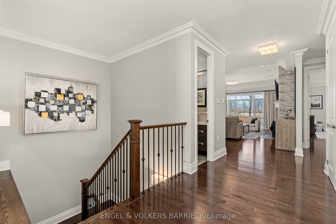
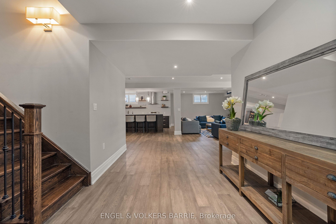
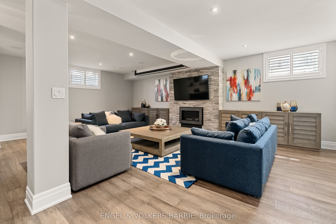
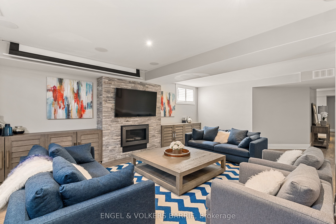
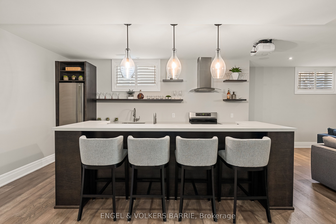
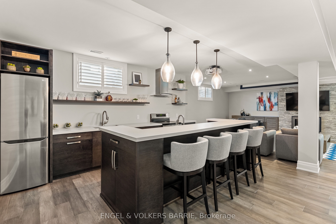
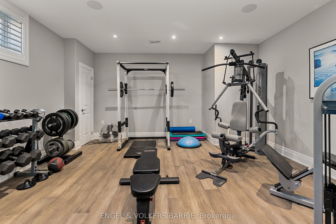
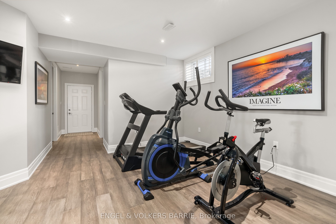
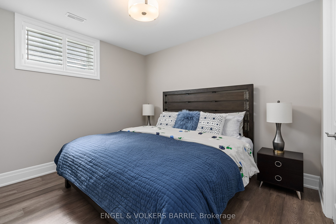
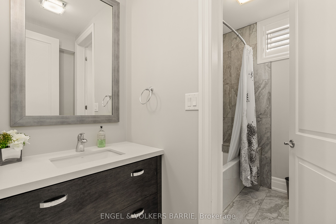
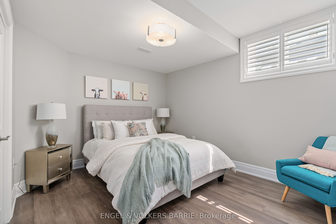
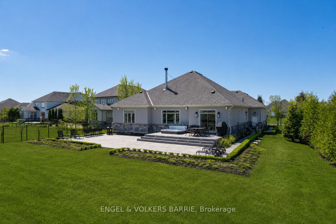
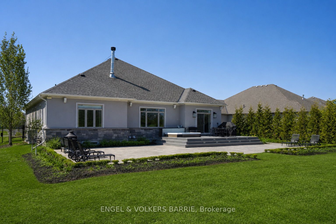
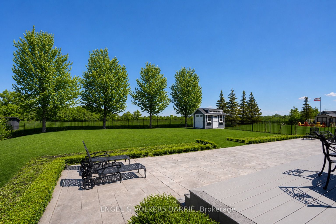
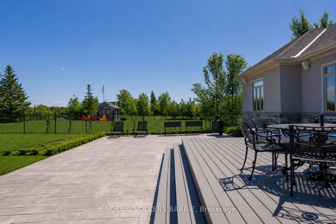
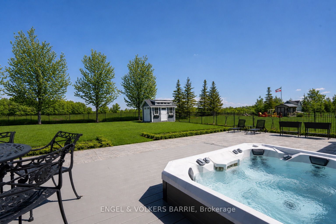
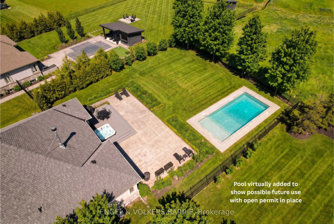
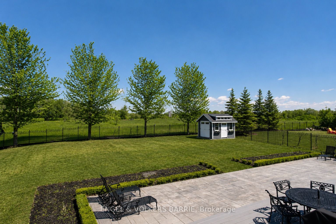
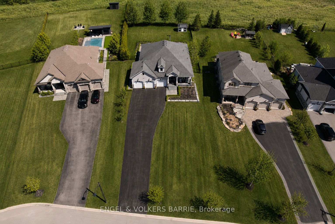
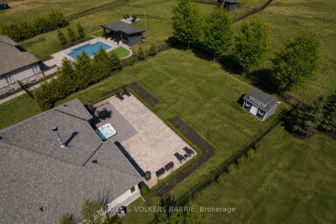
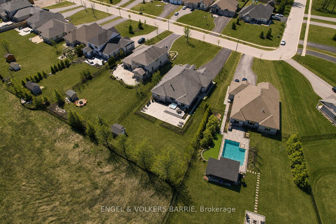
327 Sunnybrae Avenue presents a custom stucco and stone bungalow of exceptional finish and thoughtful design, set on a private half-acre lot with no rear neighbours in one of Innisfil's most sought-after communities. Offering over 5,100 square feet of fully finished living space, this home delivers luxury, function, and privacy in equal measure.The main level features an open-concept great room with vaulted ceilings, hardwood flooring, and a wood-burning stone fireplace as its centrepiece. The gourmet kitchen is outfitted with a Thermador gas range, walk-in pantry, wine fridge, oversized island, and custom glass-front display cabinetry above the separate bar area. The primary suite includes a walk-in closet and a five-piece heated-floor ensuite. Two additional bedrooms, main floor laundry, a mudroom with separate side entry, and a heated triple-car garage with epoxy flooring and lift-capable ceiling height round out the main floor. Downstairs, nine-foot ceilings set the tone for a spectacular lower level featuring engineered hardwood throughout, a large recreation room with gas fireplace, a built-in projector and electric screen for game days and movie nights, a dedicated gym, and a full kitchenette. Two bedrooms share a four-piece bathroom with heated floors and a private entrance through the garage makes this level a seamless fit for in-law or extended family living. Outside, mature trees line the rear of the lot, providing a natural backdrop to the stamped concrete patios and walkways, composite deck, eight-person hot tub, wrought iron fencing, in-ground irrigation, and impeccably maintained professional landscaping. There is also room for an in ground pool (permit is in place). Meticulously maintained, thoughtfully upgraded, and ready for its next chapter this is the one worth seeing in person.
Details
| MLS # | N13661130 |
|---|---|
| Listing Type | For Sale |
| Style | House |
| Sub-Type | Resale |
| Status | New |
| Year | 0 |
| Days On Site | 83 |
| Listing Provided By | ENGEL & VOLKERS BARRIE | N13661130 321000 |
Features
| Bed(s) | 5 |
|---|---|
| Bath(s) | 4 |
| Garage | 3 |
| Basement | Y |
| Acreage | 0.44 |
Interior
| Interior Features | Auto Garage Door Remote, In-Law Capability, Water Heater |
|---|---|
| Cooling | Central Air |
| Heat Source | Gas |
| Fireplace Features | Family Room, Natural Gas, Rec Room |
| Fireplace Yes / No | Yes |
Exterior
| Exterior Features | Hot Tub, Landscaped, Patio, Lawn Sprinkler System |
|---|---|
| Roof | Asphalt Shingle |
| Foundation Details | Poured Concrete |
| Construction Materials | Stucco (Plaster), Stone |
Parking
| Garage Yes / No | Yes |
|---|---|
| Parking Features | Private Triple |
Utilities
| Sewer | Septic |
|---|
Taxes
| Tax Annual Amount | 9100 |
|---|---|
| Tax Legal Description | LOT 7, PLAN 51M1045. (see MPAC for full) |
| Tax Year | 2025 |
Area Information
| Province | ON |
|---|---|
| County | Simcoe |
| City | Innisfil |
| Postal Code | L9S 0K9 |
| Area | Stroud |
| Listing VS Median (in L9S 0K9) | |
Price: $1,799,900 low | high Med: $0 On site: 83 low | high Med: | |
Request a showing
Request a showing
Contact
Learn More About This Property

| Province | ON |
|---|---|
| County | Simcoe |
| City | Innisfil |
| Postal Code | L9S 0K9 |
| Area | Stroud |
| Listing VS Median (in L9S 0K9) | |
Price: $1,799,900 low | high Med: $0 On site: 83 low | high Med: | |
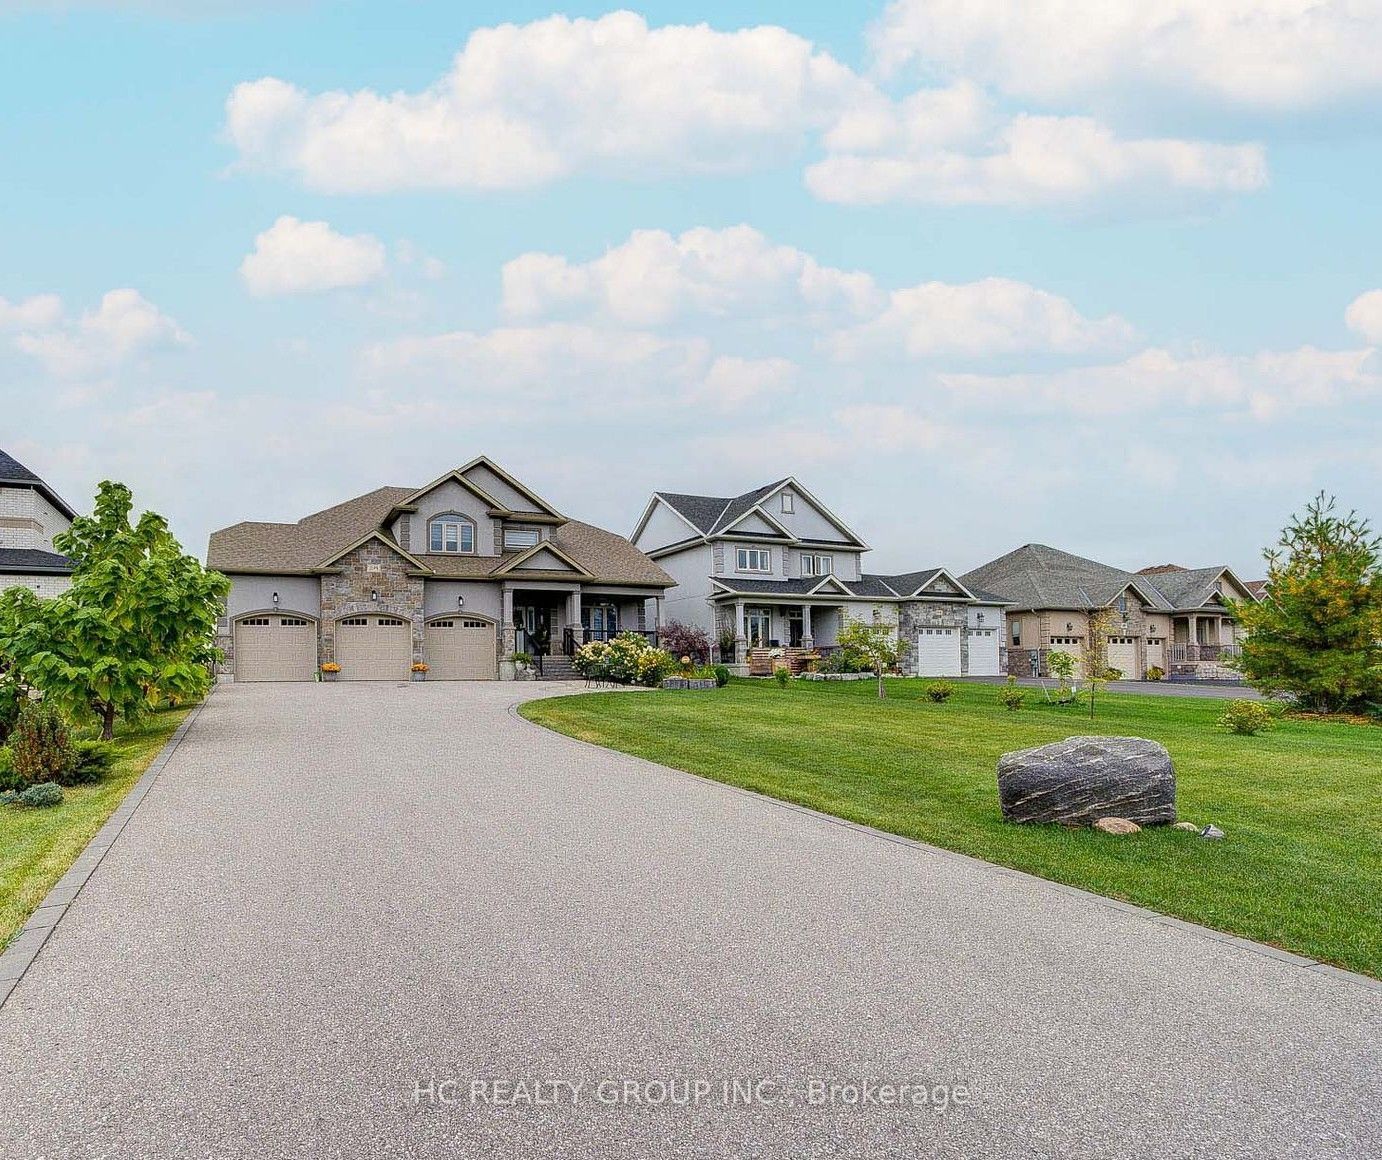 | $1,399,000295 Sunnybrae AvenueInnisfil, ON L9S 0K9 |
 | $1,649,900295 Sunnybrae AvenueInnisfil, ON L9S 0K9 |
 | $1,790,0002008 Victoria StreetInnisfil, ON L9S 1K3 |
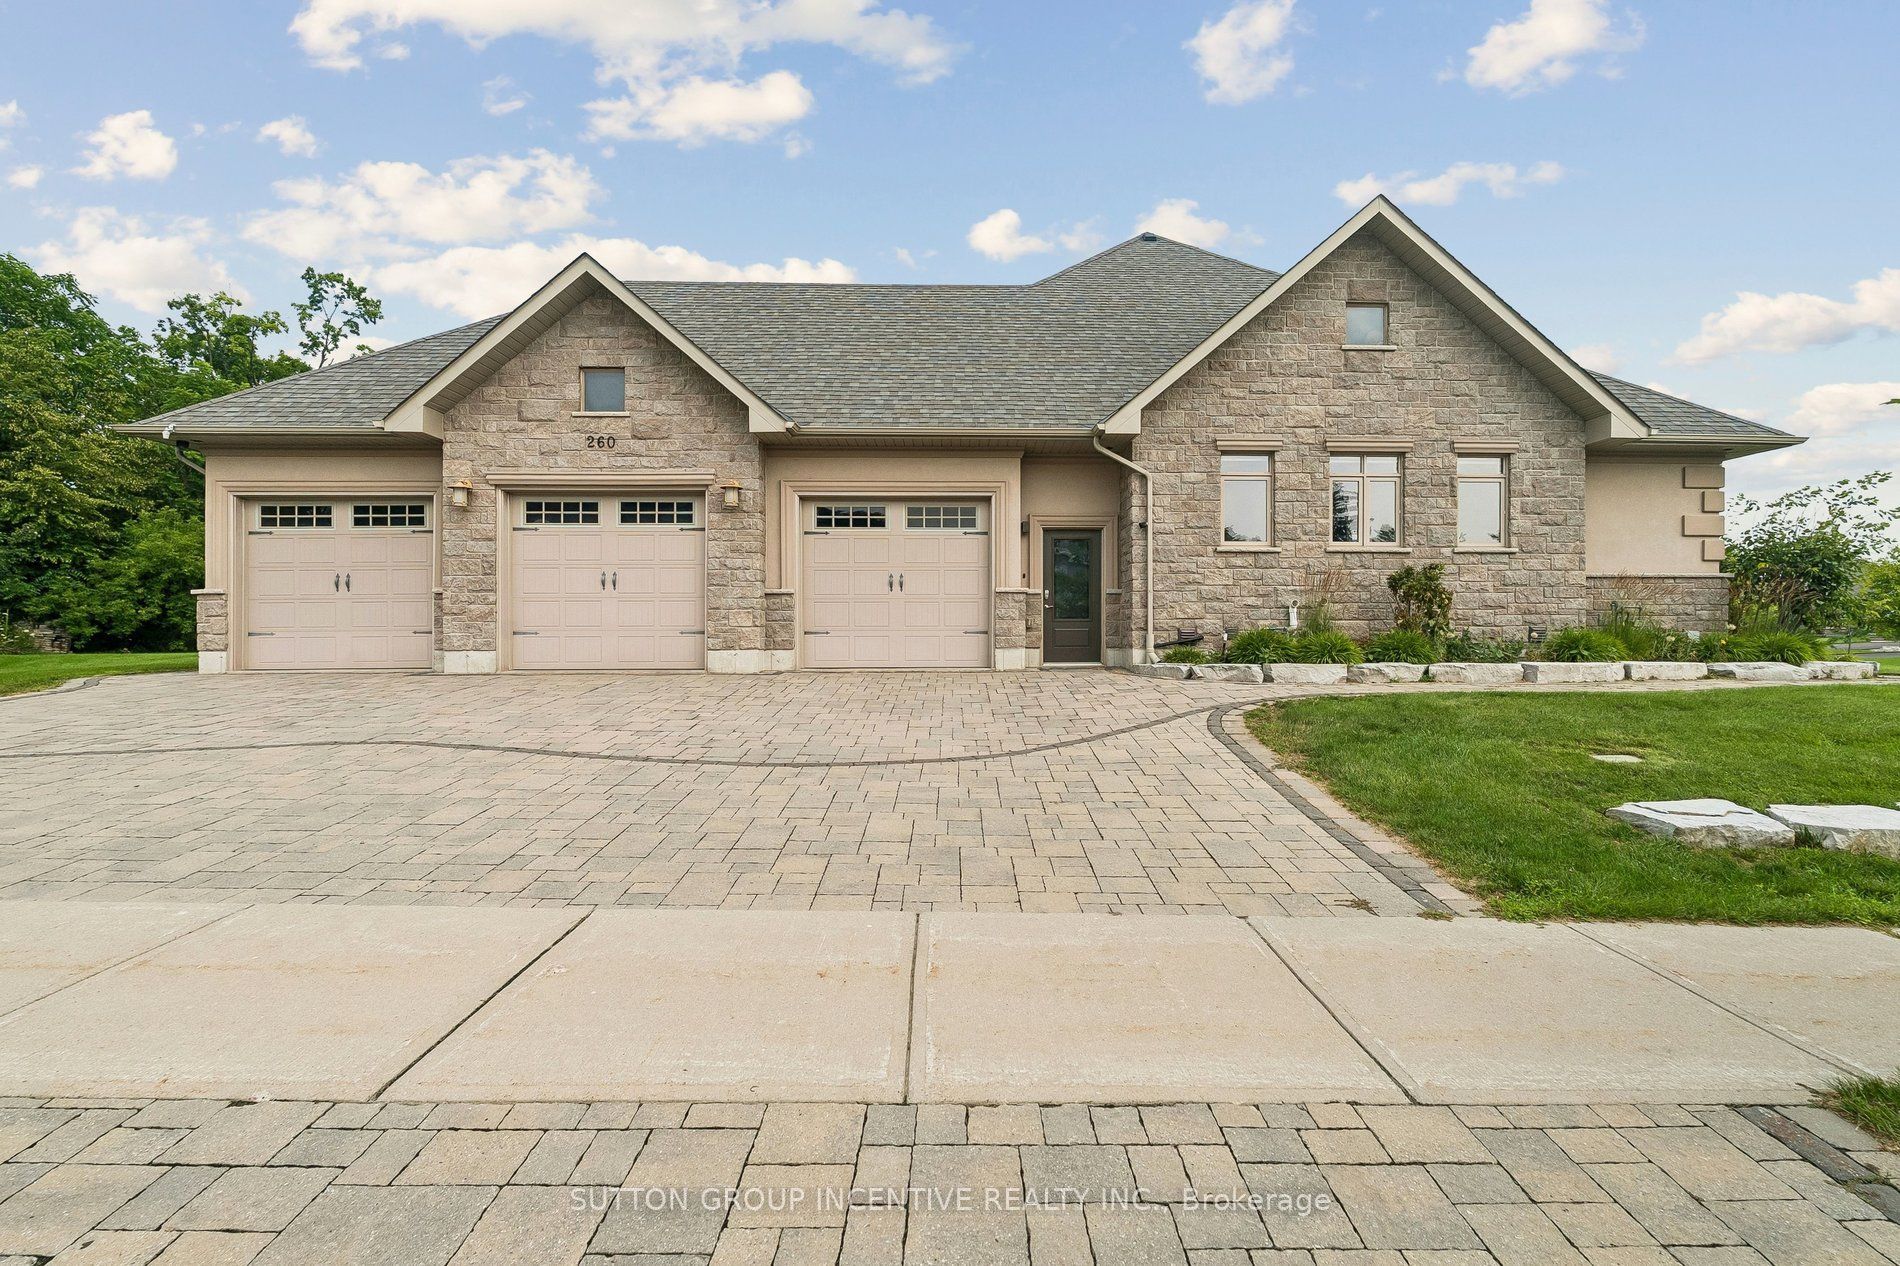 | $1,749,000260 Sunnybrae AvenueInnisfil, ON L9S 1J1 |
