574 Byron Avenue,Carlingwood - Westboro and Area, ON K2A 0E4
Carlingwood - Westboro and Area, ON K2A 0E4

Description
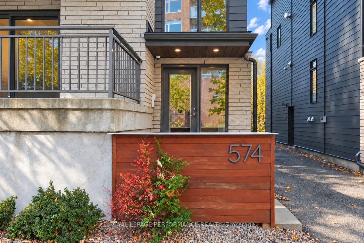
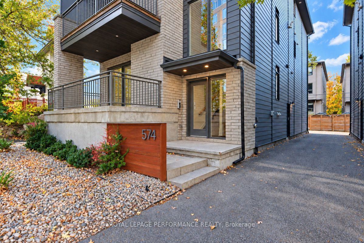
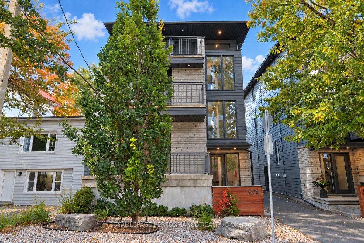
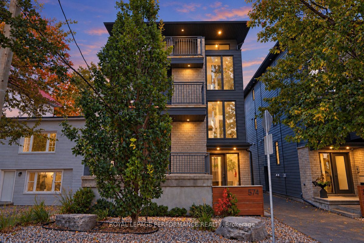
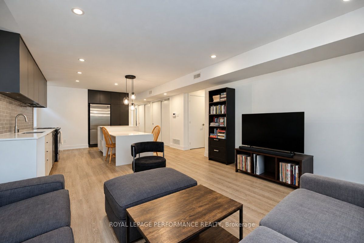
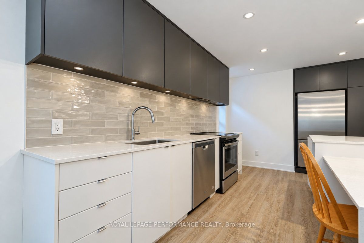
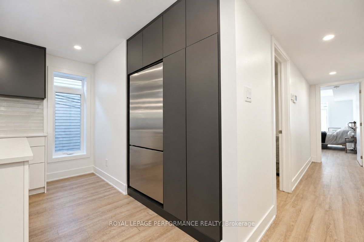
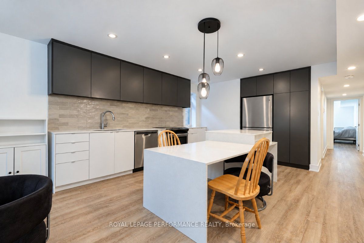
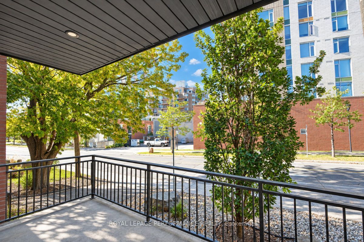
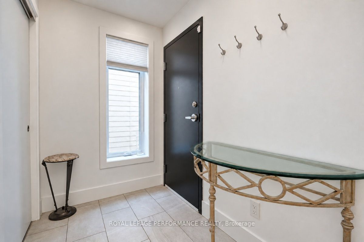
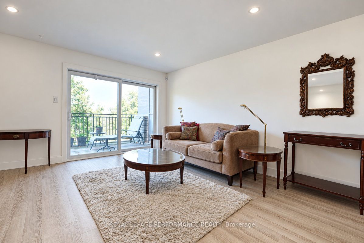
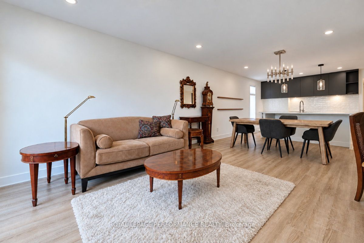
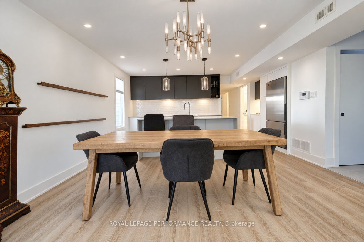
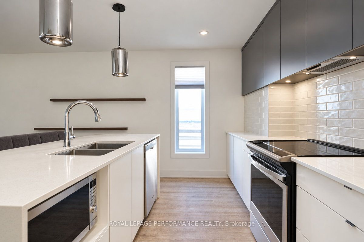
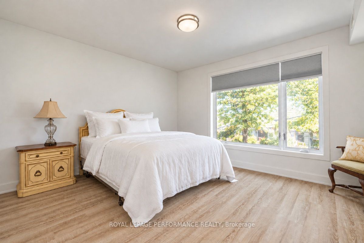
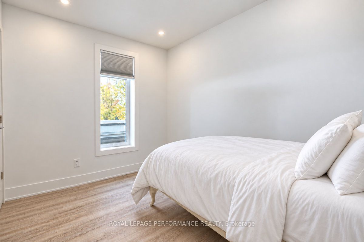
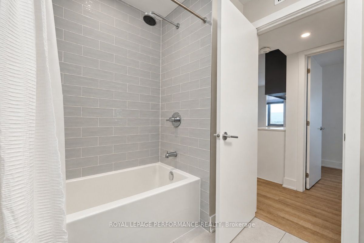
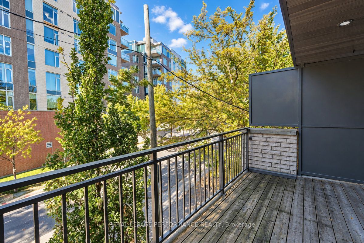
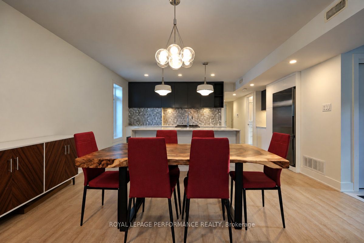
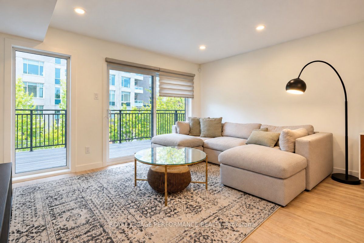
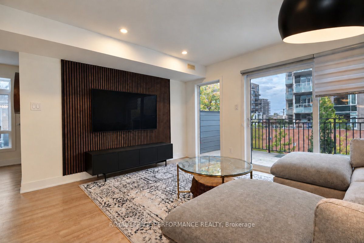
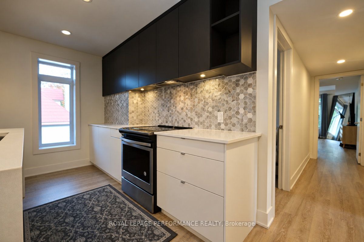
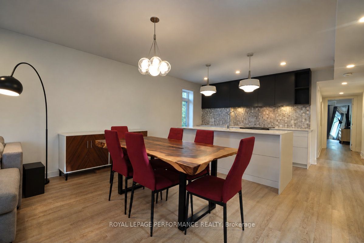
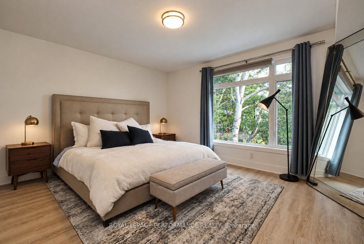
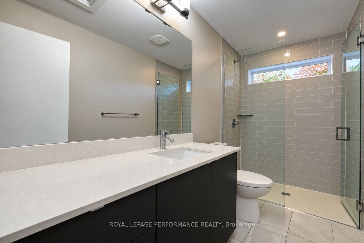
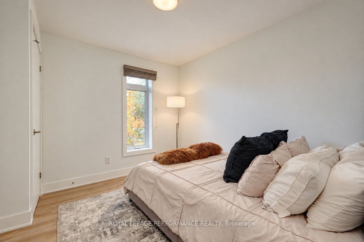
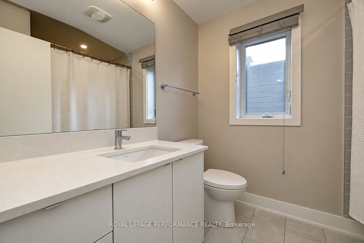
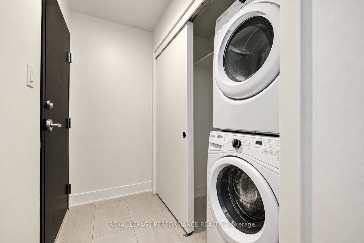
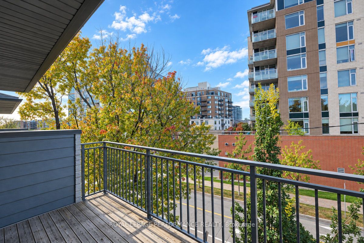
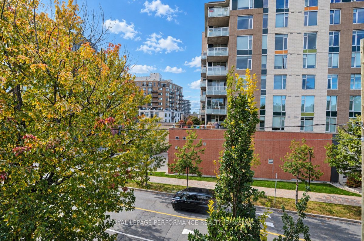
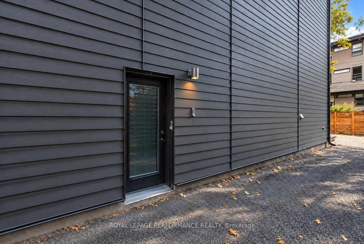
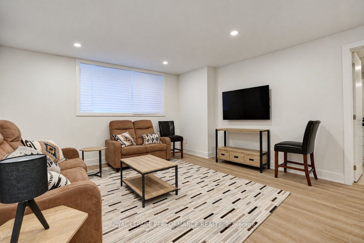
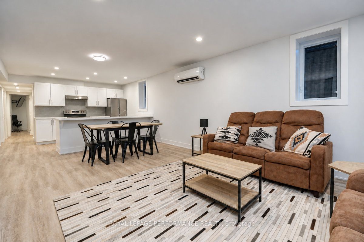
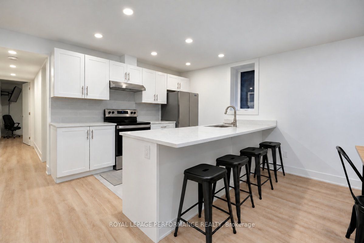
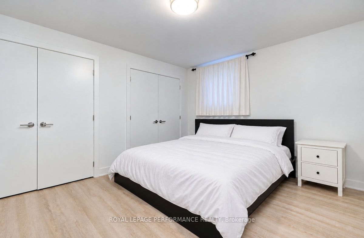
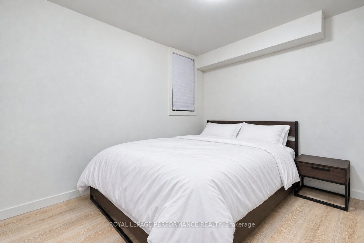
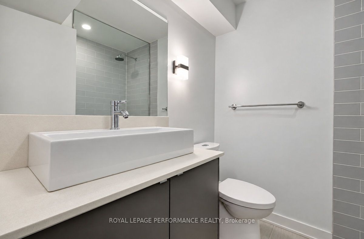
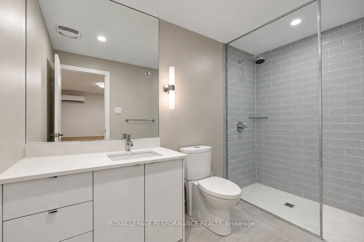
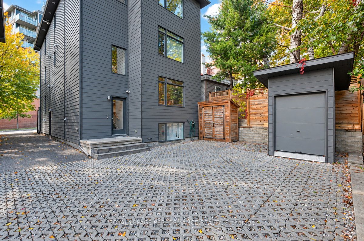
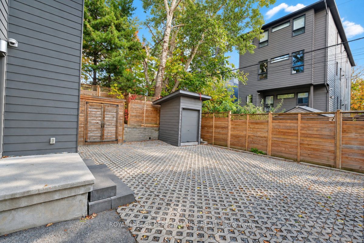
Exceptional Purpose-Built Fourplex in Sought-After Westboro. An outstanding opportunity to own a custom-built, three-storey fourplex in the highly desirable, walkable community of Westboro. Offering over 4,000 square feet above grade and built in 2018, this impressive income property combines quality construction, upscale finishes, and exceptional investment potential. Each luxury two-bedroom, two-bathroom unit features a bright, open-concept layout, ensuite bathrooms, in-unit laundry, quartz countertops, and high-quality finishes throughout. Spacious private balconies enhance the above-grade units. Separate heating and hydro help streamline utility management. Ideal for investors, owner-occupiers, or multi-generational families, this versatile property offers the opportunity to live in one unit while generating rental income from the remaining three, or to maximize its potential as a pure investment property. Annual rental income of $128,628. Two parking spaces are located at the rear. Walkable amenities, shops, restaurants, and convenient access to transit, this is a rare opportunity to acquire a substantial, high-quality multi-unit property in one of Ottawa's most sought-after neighbourhoods
Details
| MLS # | X14092788 |
|---|---|
| Listing Type | For Sale |
| Sub-Type | Resale |
| Status | New |
| Year | 0 |
| Days On Site | 12 |
| Listing Provided By | ROYAL LEPAGE PERFORMANCE REALTY | X14092788 506700 |
Features
| Bed(s) | 8 |
|---|---|
| Bath(s) | 8 |
| SQ Feet | 4,105 |
| Acreage | 0.09 |
Interior
| Cooling | Yes |
|---|---|
| Heat Source | Gas |
Exterior
| Community Features | Public Transit, Recreation/Community Centre |
|---|
Utilities
| Utilities | Yes |
|---|---|
| Sewer | Sanitary+Storm |
Taxes
| Tax Annual Amount | 16651 |
|---|---|
| Tax Type | Annual |
| Tax Legal Description | PART LOT 17, PLAN 204, SOUTH SIDE OF BYRON AVENUE, PARTS 2 AND 4, PLAN 4R-30572 TOGETHER WITH AN EASEMENT OVER PART LOT 17, PLAN 204, SOUTH SIDE OF BYRON AVENUE, PART 3, PLAN 4R-30572 AS IN OC1934827 TOGETHER WITH AN EASEMENT OVER PART LOT 17, PLAN 204, SOUTH SIDE OF BYRON AVENUE, PART 3, PLAN 4R-30572 AS IN OC1934828 SUBJECT TO AN EASEMENT OVER PART 4, PLAN 4R-30572 IN FAVOUR OF PART LOT 17, PLAN 204, SOUTH SIDE OF BYRON AVENUE, PARTS 1 AND 3, PLAN 4R-30572 |
| Tax Year | 2026 |
Area Information
| Province | ON |
|---|---|
| County | Ottawa |
| City | Carlingwood - Westboro and Area |
| Postal Code | K2A 0E4 |
| Area | 5104 McKellar | Highland |
| Listing VS Median (in K2A 0E4) | |
Price: $2,250,000 low | high Med: $2,250,000 sqft: 4,105 low | high Med: 4,105 $ / sqft: $548 low | high Med: $548 On site: 12 low | high Med: 12 | |
Request a showing
Request a showing
Contact
Learn More About This Property

| Province | ON |
|---|---|
| County | Ottawa |
| City | Carlingwood - Westboro and Area |
| Postal Code | K2A 0E4 |
| Area | 5104 McKellar | Highland |
| Listing VS Median (in K2A 0E4) | |
Price: $2,250,000 low | high Med: $2,250,000 sqft: 4,105 low | high Med: 4,105 $ / sqft: $548 low | high Med: $548 On site: 12 low | high Med: 12 | |
