New Listing
938 Cloverleaf Drive,Burlington, ON L7T 3Y9
Burlington, ON L7T 3Y9

Description
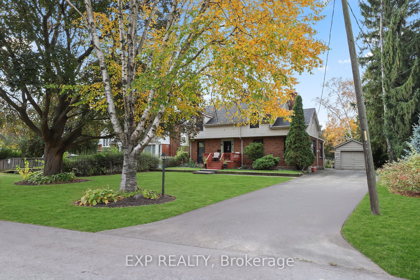
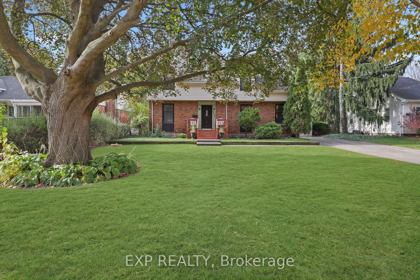
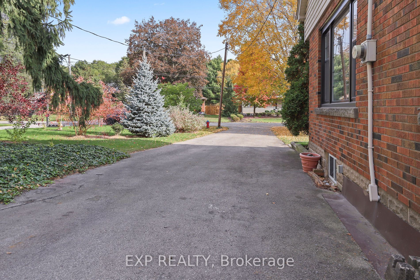
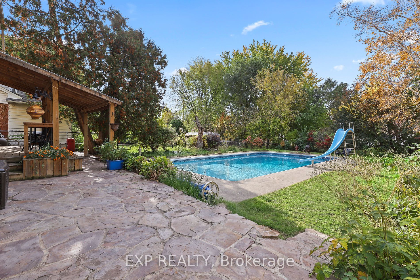
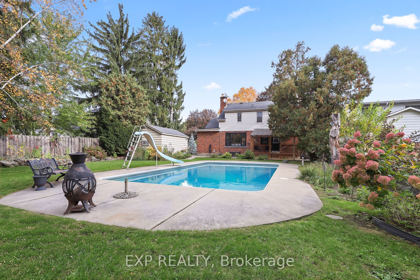
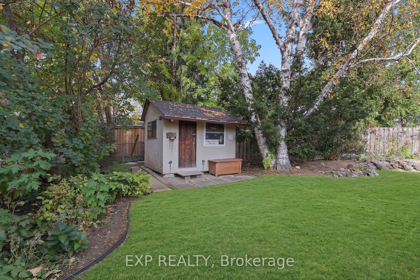
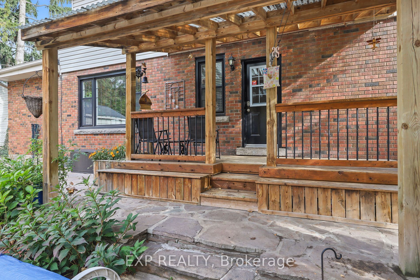
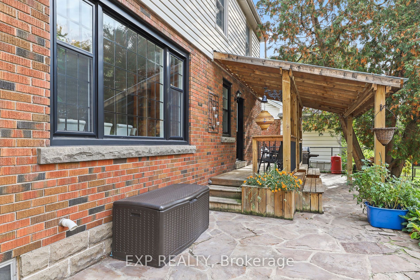
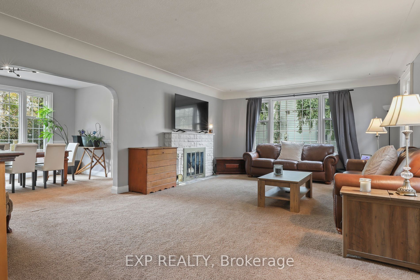
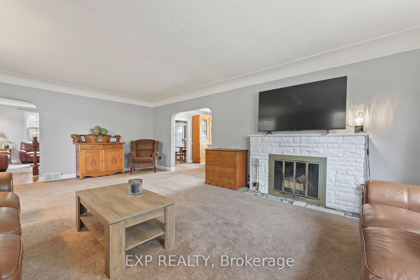
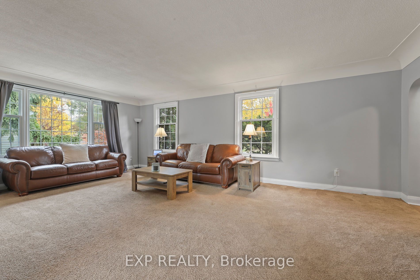
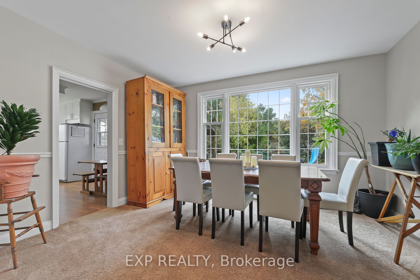
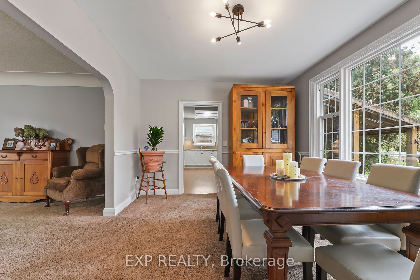
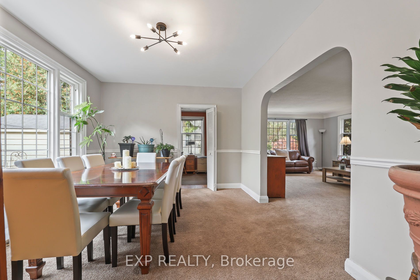
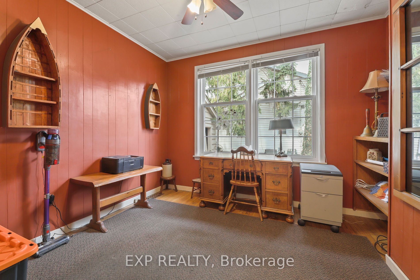
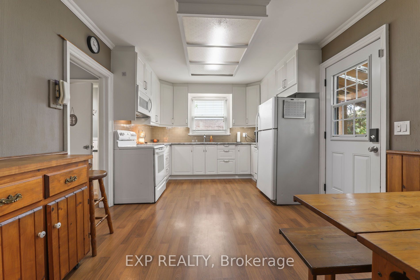
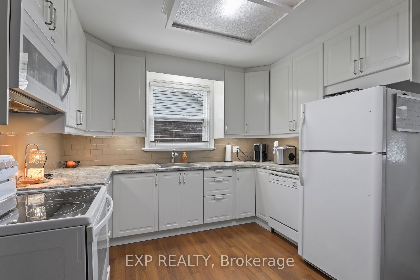
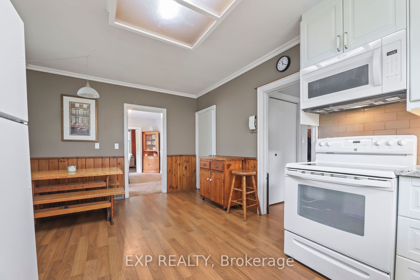
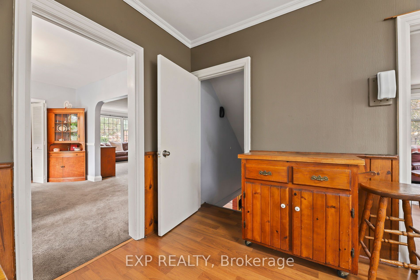
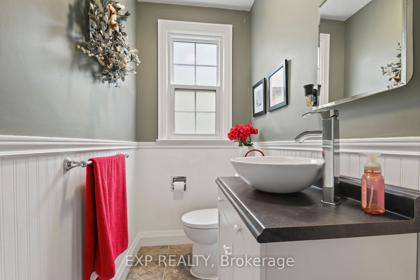
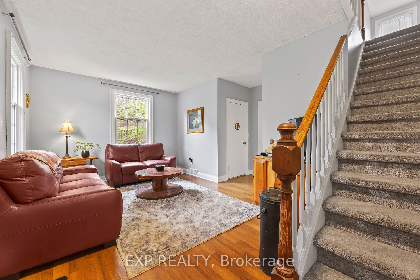
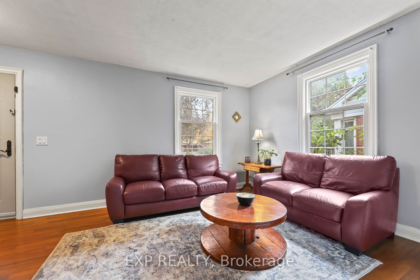
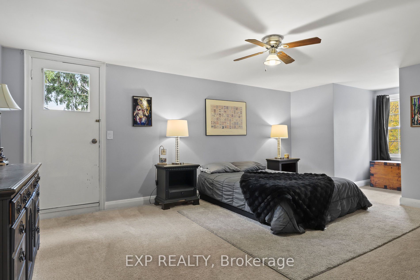
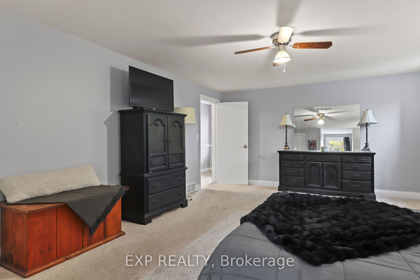
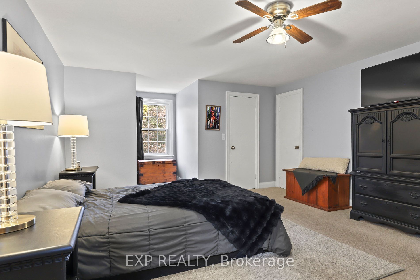
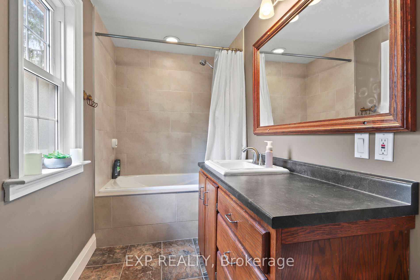
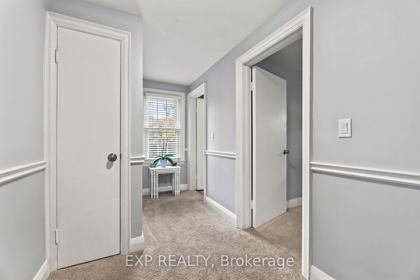
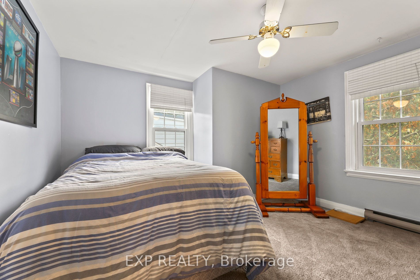
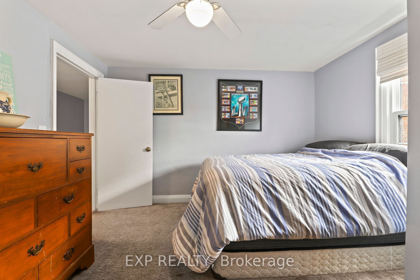
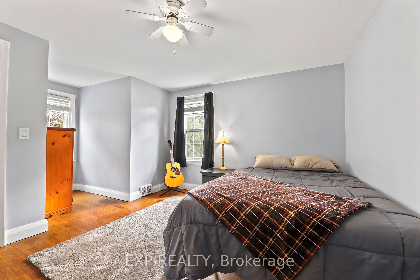
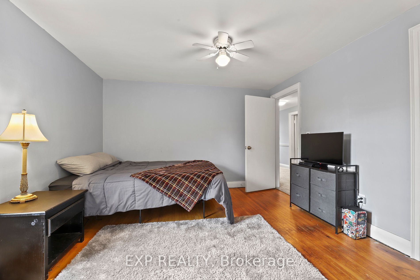
WELCOME TO 938 CLOVERLEAF DRIVE, BURLINGTON! CHERISHED BY THE SAME FAMILY FOR YEARS, THIS EXCEPTIONALLY HAPPY HOME HAS BEEN THE BACKDROP FOR COUNTLESS FANTASTIC MEMORIES AND IS NOW READY FOR ITS NEXT CHAPTER ON A DEEPLY COVETED STREET WHERE RESIDENTS TEND TO STAY FOR DECADES. THIS CHARMING 4-BEDROOM, 2.5-BATHROOM CAPE COD-STYLE HOME RADIATES WARMTH AND TIMELESS ARCHITECTURAL CHARACTER, BOASTING LARGE, ACCOMMODATING ROOMS THROUGHOUT A TRADITIONAL LAYOUT THAT FEATURES BEAUTIFUL HIDDEN HARDWOOD FLOORING PRESERVED UNDERNEATH THE BROADLOOM AND A COZY, CLASSIC WOOD-BURNING FIREPLACE. THE TRUE SHOWSTOPPER IS THE SPECTACULAR, PREMIUM 67 X 171-FOOT PRIVATE LOT, CREATING A RARE BACKYARD STAYCATION OASIS FRAMED BY MAJESTIC MATURE TREES AND FEATURING A MASSIVE 20' X 40' INGROUND GUNITE POOL PERFECT FOR SUMMER ENTERTAINING. LOCATED IN A PRIME, FAMILY-FRIENDLY POCKET MINUTES FROM TOP-RATED SCHOOLS, PARKS, THE BURLINGTON WATERFRONT, AND EXCELLENT COMMUTER ACCESS, THIS PROPERTY OFFERS A RARE OPPORTUNITY TO ESTABLISH LONG-TERM ROOTS IN A WONDERFUL COMMUNITY-SCHEDULE YOUR PRIVATE VIEWING TODAY!
Details
| MLS # | W14136324 |
|---|---|
| Listing Type | For Sale |
| Style | House |
| Sub-Type | Resale |
| Status | New |
| Year | 0 |
| Days On Site | 1 |
| Listing Provided By | EXP REALTY | W14136324 535900 |
Features
| Bed(s) | 4 |
|---|---|
| Bath(s) | 3 |
| Garage | 1 |
| Basement | Y |
| Pool | Yes |
| Story(s) | 2 |
| Acreage | 0.26 |
Interior
| Interior Features | In-Law Capability |
|---|---|
| Lease To Own Equipment | None |
| Cooling | Central Air |
| Heat Source | Gas |
| Fireplace Features | Wood |
| Fireplace Yes / No | Yes |
Exterior
| Exterior Features | Deck, Landscaped, Privacy, Year Round Living |
|---|---|
| Roof | Asphalt Shingle |
| Foundation Details | Block |
| Topography | Flat |
| Construction Materials | Brick, Vinyl Siding |
| Security Features | None |
Parking
| Garage Yes / No | Yes |
|---|---|
| Parking Features | Front Yard Parking, Private Double |
Utilities
| Sewer | Sewer |
|---|
Taxes
| Tax Annual Amount | 6170 |
|---|---|
| Tax Legal Description | LT 14 , PL 414 ; BURLINGTON ; SUBJECT TO EXECUTION 95-05050, IF ENFORCEABLE. ; |
| Tax Year | 2026 |
Area Information
| Province | ON |
|---|---|
| County | Halton |
| City | Burlington |
| Postal Code | L7T 3Y9 |
| Area | LaSalle |
| Listing VS Median (in L7T 3Y9) | |
Price: $1,335,000 low | high Med: $0 On site: 1 low | high Med: | |
Request a showing
Request a showing
Contact
Learn More About This Property

| Province | ON |
|---|---|
| County | Halton |
| City | Burlington |
| Postal Code | L7T 3Y9 |
| Area | LaSalle |
| Listing VS Median (in L7T 3Y9) | |
Price: $1,335,000 low | high Med: $0 On site: 1 low | high Med: | |